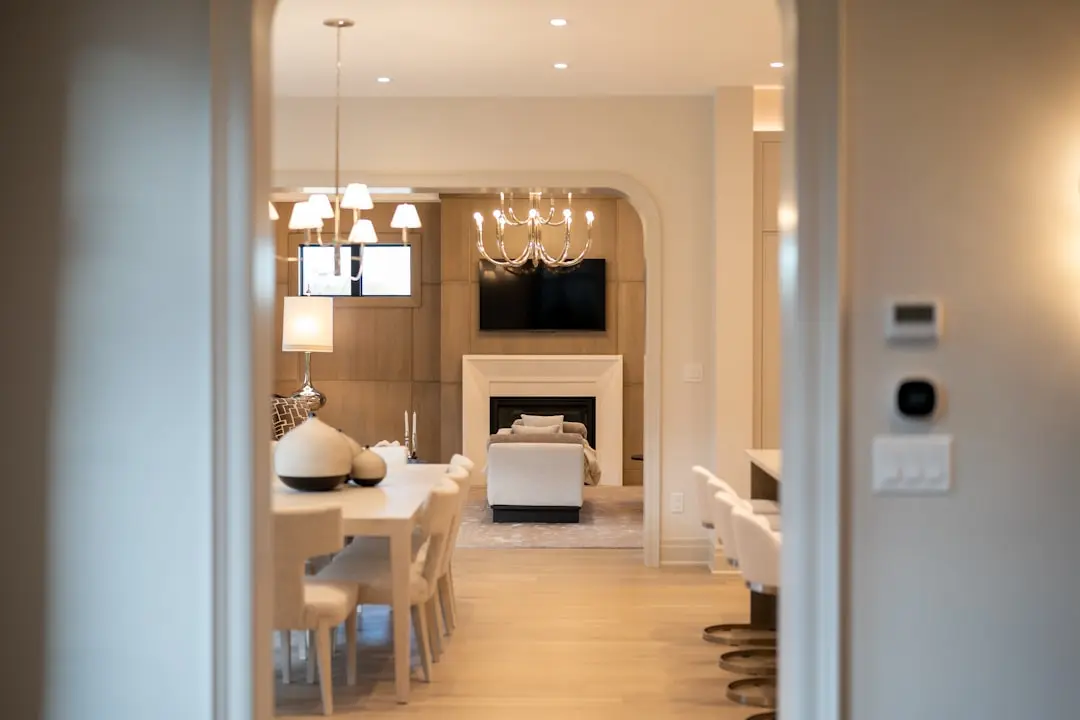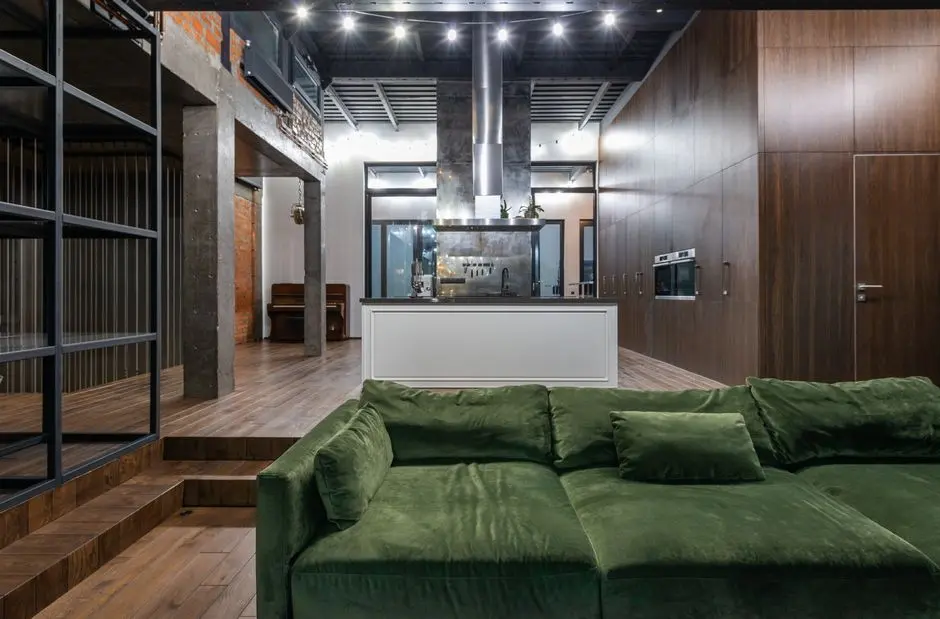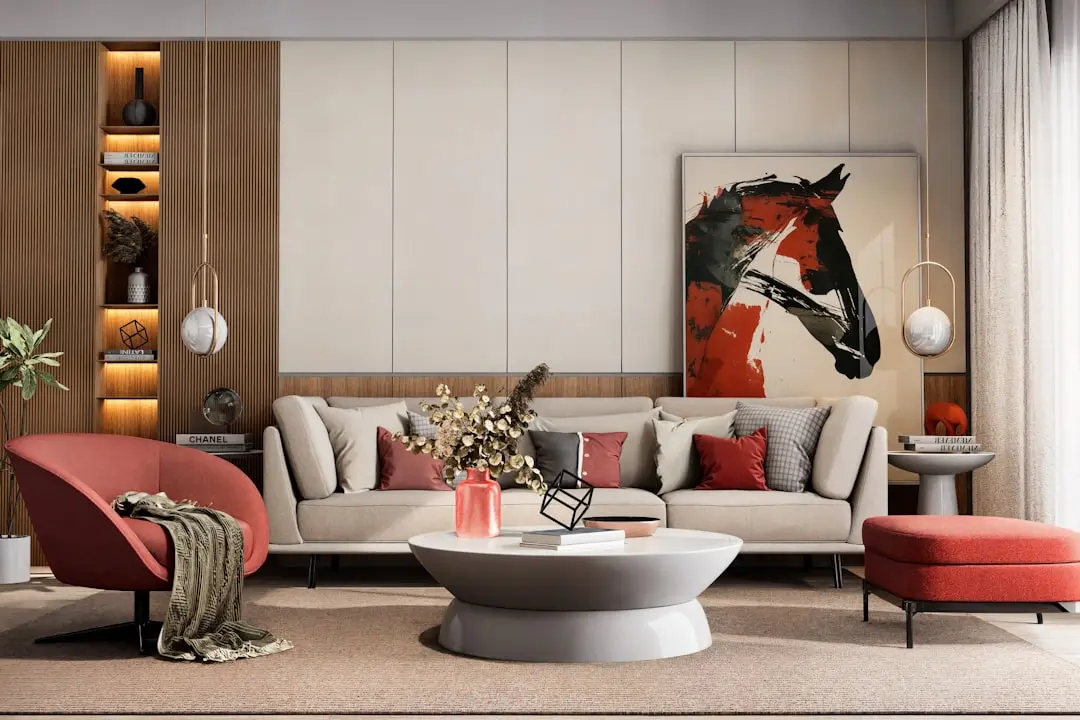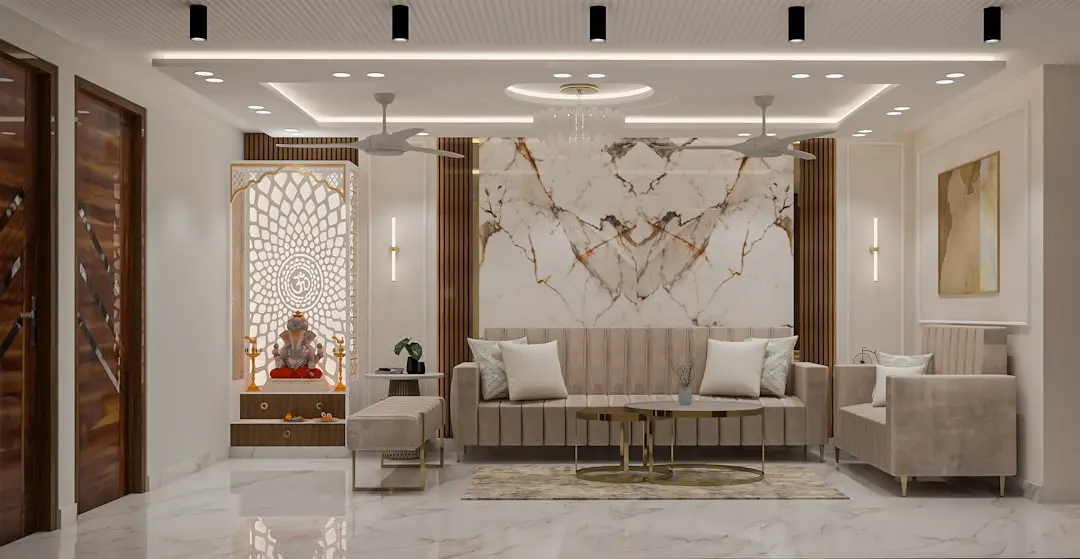
GODREJ REGAL PAVILION, Gaganpahad, Hyderabad

GODREJ REGAL PAVILION

Royal Nawaab-Themed High-Rise Living on NH-44, Rajendra Nagar

2, 3, 3.5 & 4 BHK · Price on Request

RERA: P02400009910
2000
Units
9
Towers
13.00
Acres
33
Floors
The Address & The Vision

An Address Worth Coming Home To

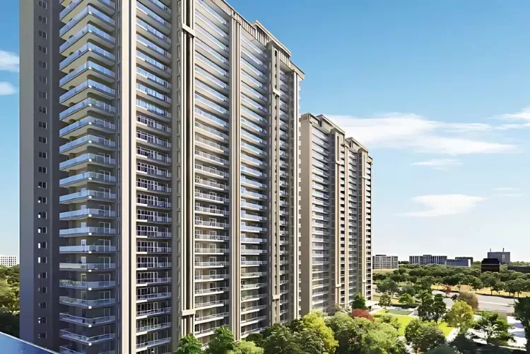
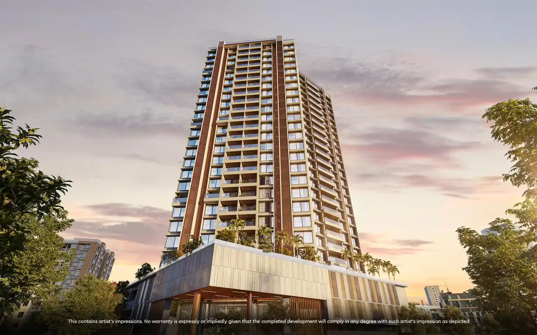
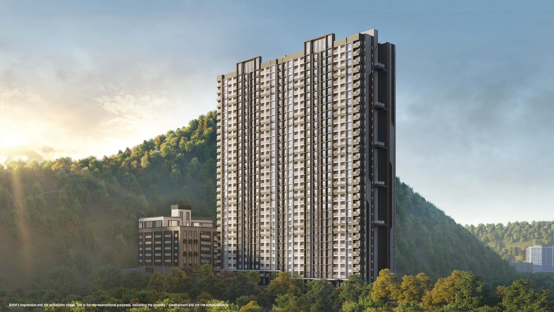
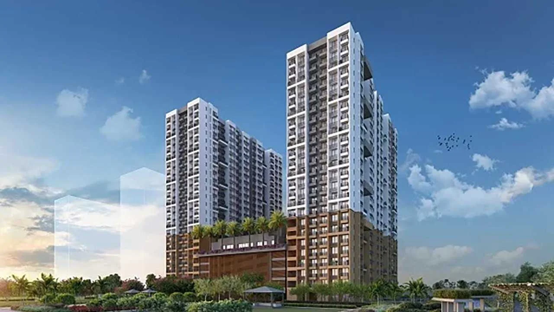
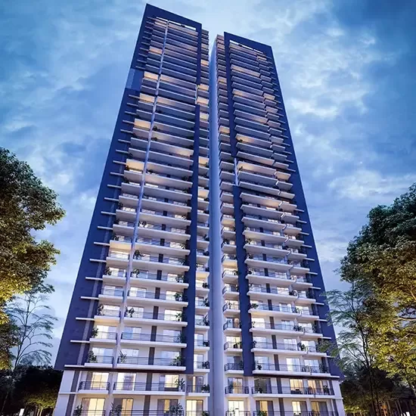
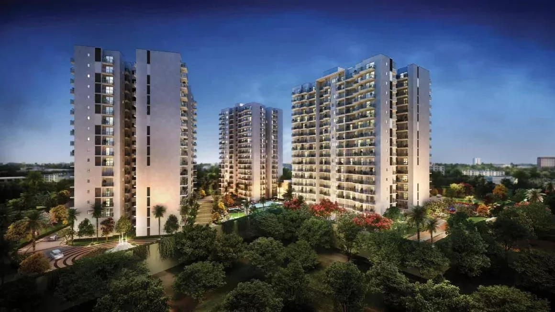
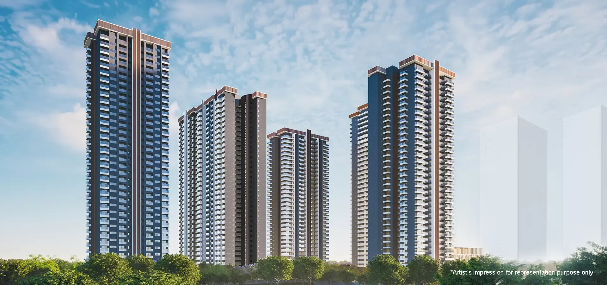
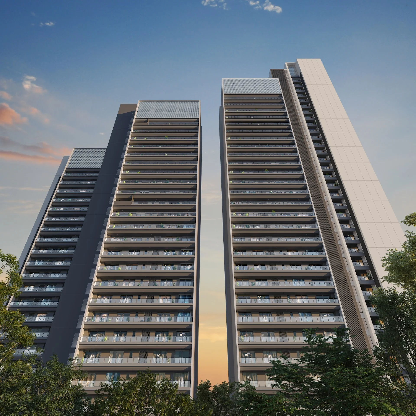
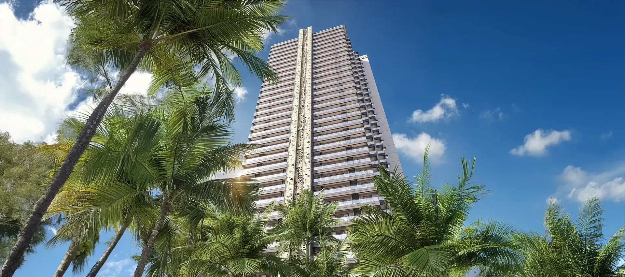
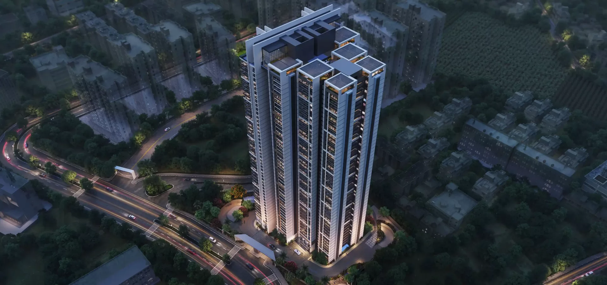
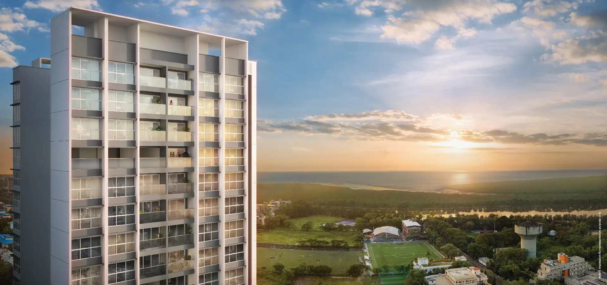
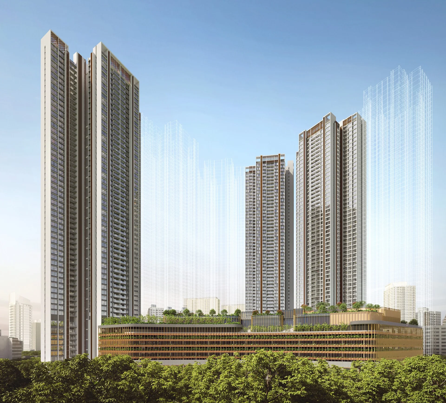
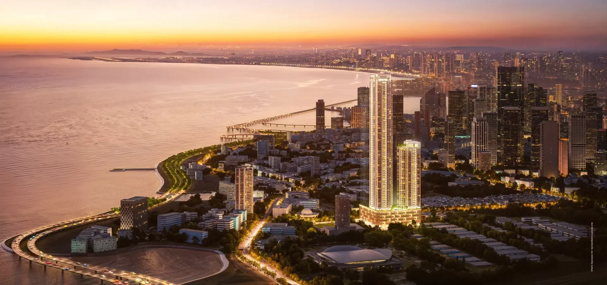
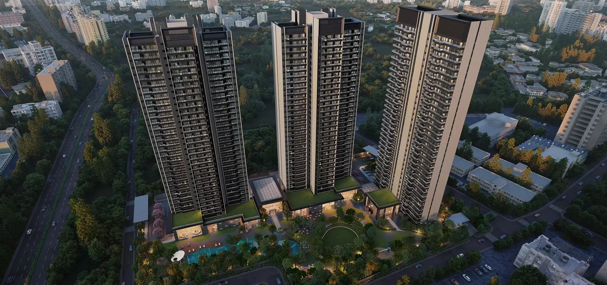
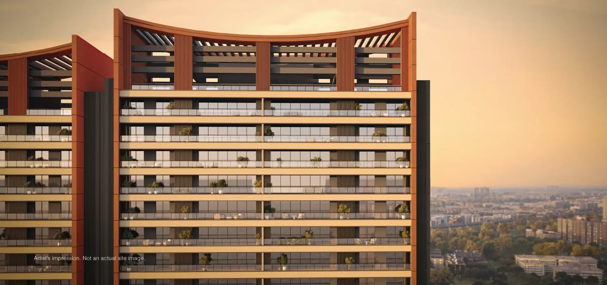
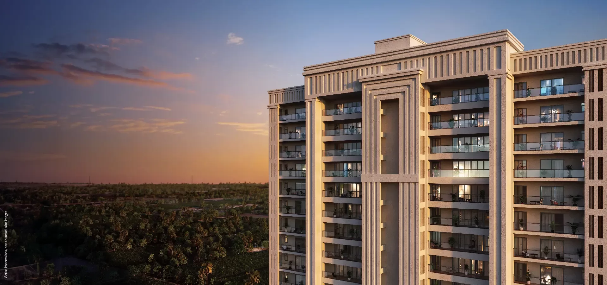
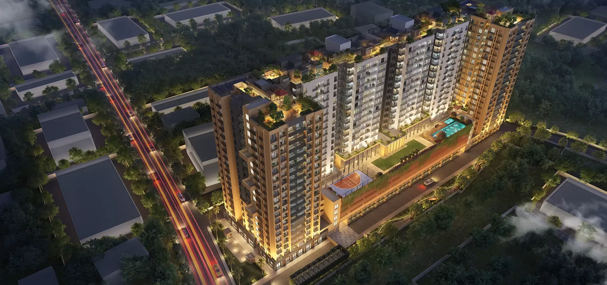
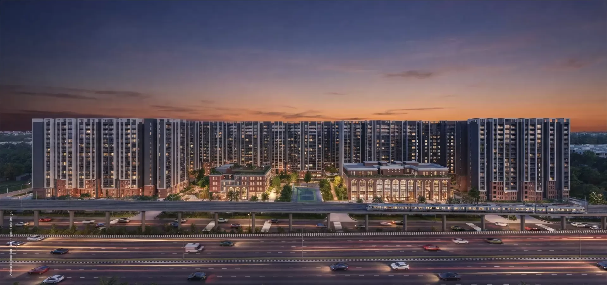
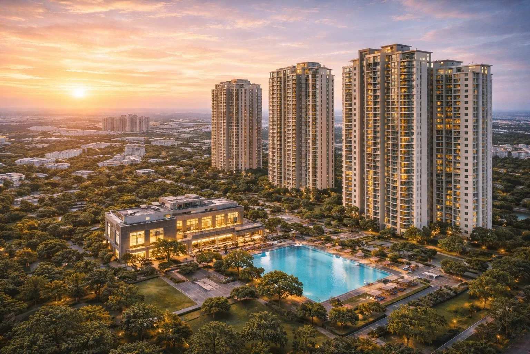
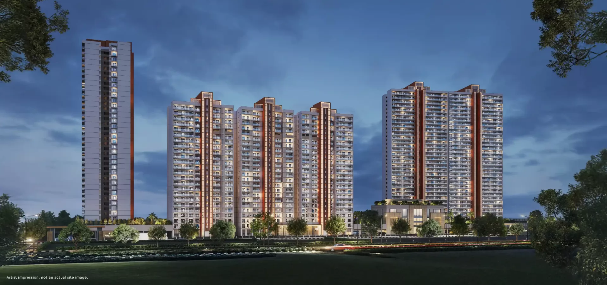
Godrej Regal Pavilion is a Royal Nawaab-themed high-rise development by Godrej Properties, set across 13 acres on NH-44 at Gaganpahad in South Hyderabad. Nine towers, each rising to 4 basements plus ground plus 33 upper floors, accommodate 2,000 Vaastu-compliant apartments in 2, 3, 3.5 and 4 BHK configurations. RERA registration P02400009910 was granted by Telangana RERA on 16 July 2025, and the project was officially launched on 6 August 2025.

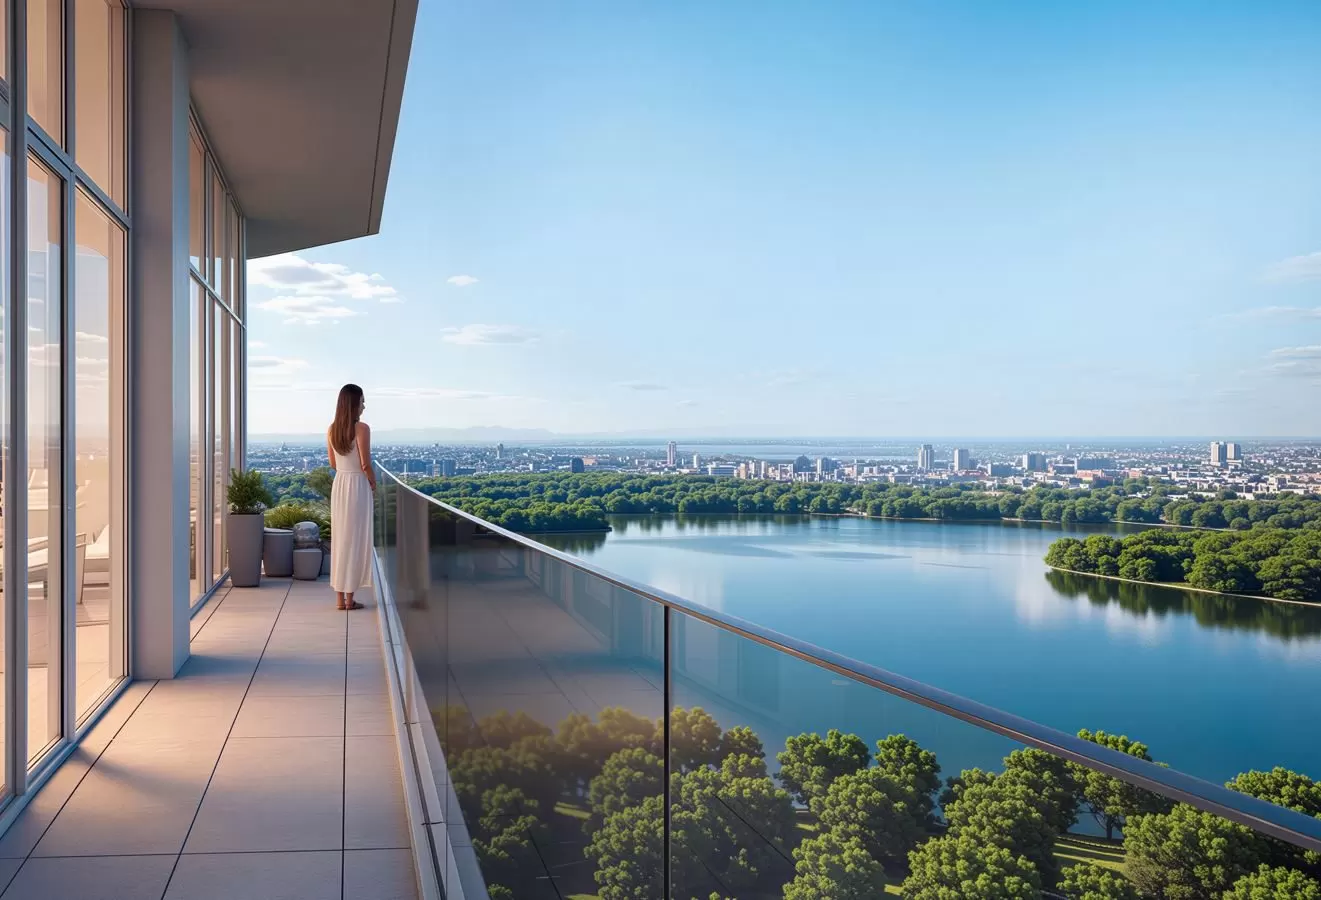
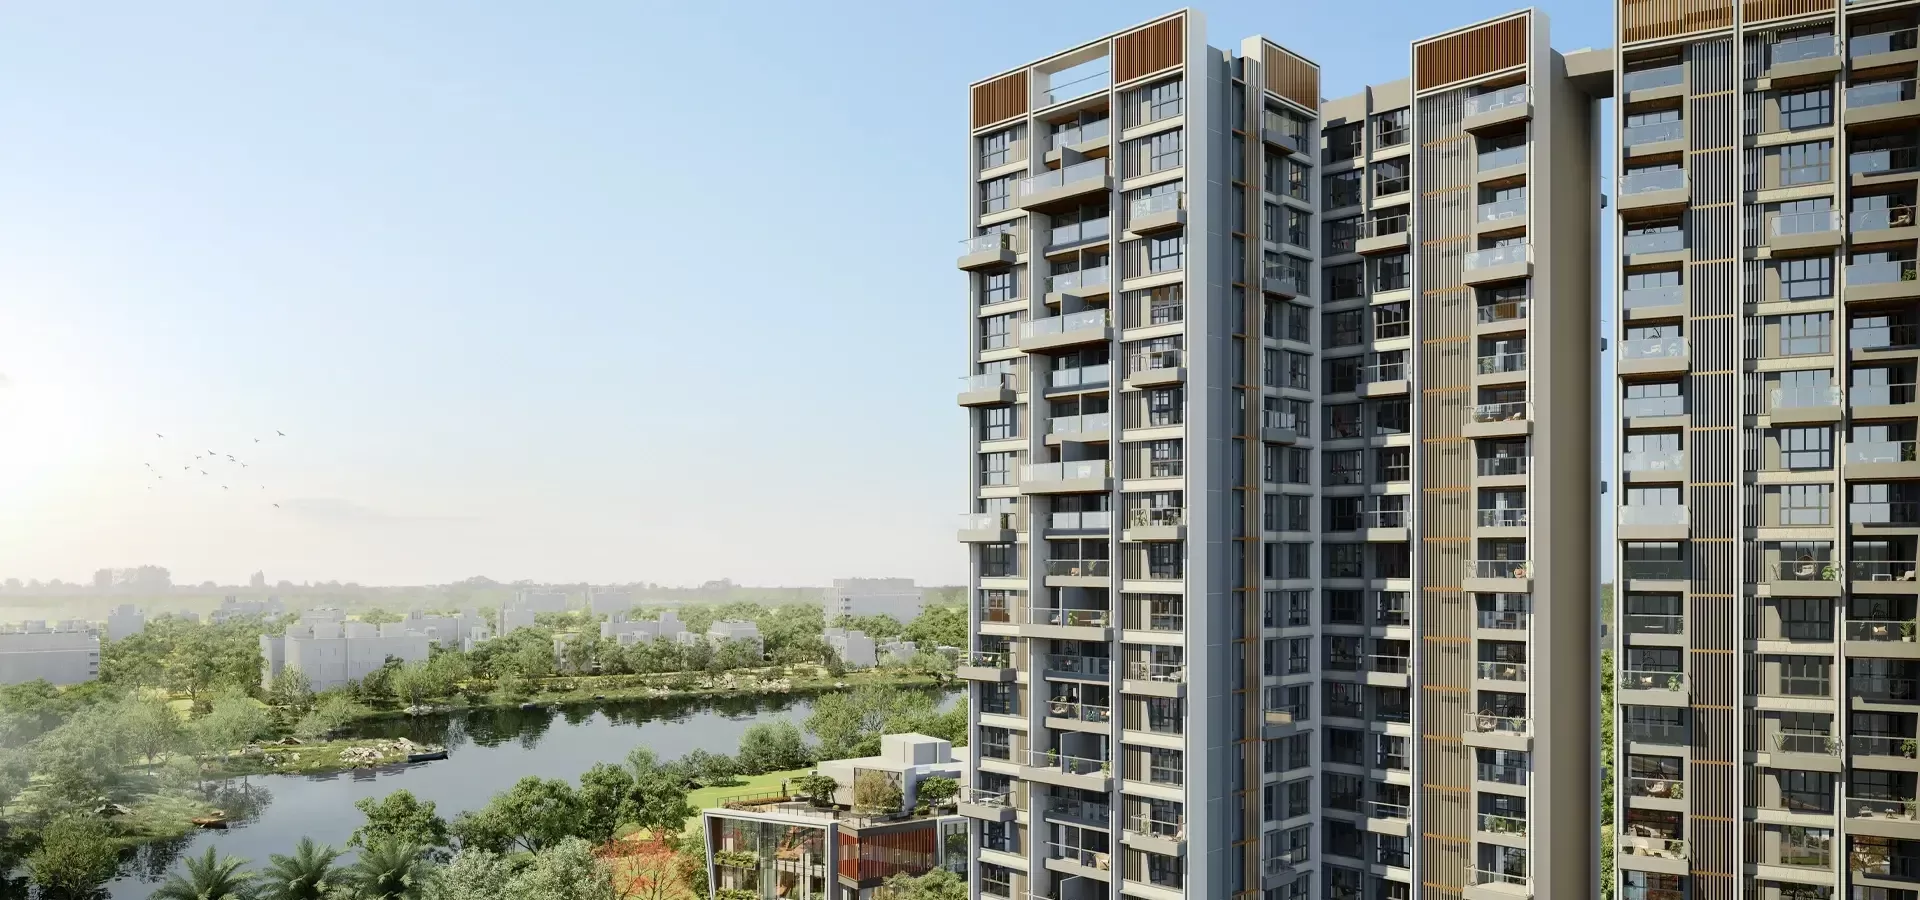
The address on NH-44 places residents within a short drive of Rajiv Gandhi International Airport, the Outer Ring Road, and key employment nodes including HITEC City and the Financial District. Himayat Sagar Lake lies in the visual frame beyond the site boundary, lending the community a natural backdrop that is rare for a township of this scale. The surrounding micro-market has seen consistent infrastructure investment, with road-widening along NH-44 and a planned Hyderabad Airport Metro Express corridor that would connect Rajendra Nagar to Raidurg and onward to the airport.

Godrej Properties is the real estate arm of the 125-year-old Godrej Group, incorporated as a listed developer in 1990. The company recorded its highest-ever full-year booking value of Rs 34,171 crore in FY 2026, selling 17,515 homes across 27 million sq ft — a figure that no other listed Indian real estate developer had matched at that point. Its first Hyderabad project, Godrej Madison Avenue at Kokapet, crossed Rs 1,000 crore in sales within weeks of its January 2024 launch; Godrej Regal Pavilion is its second address in the city.

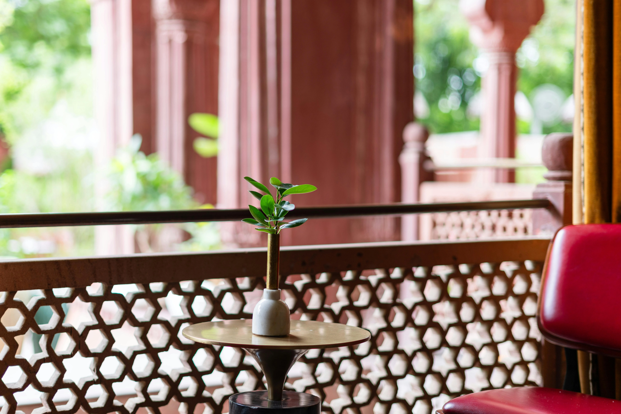
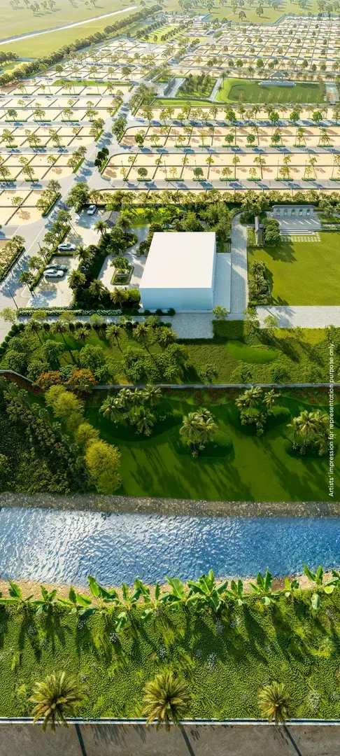
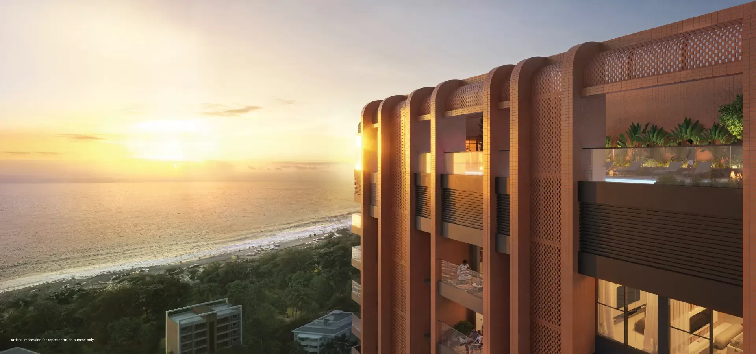
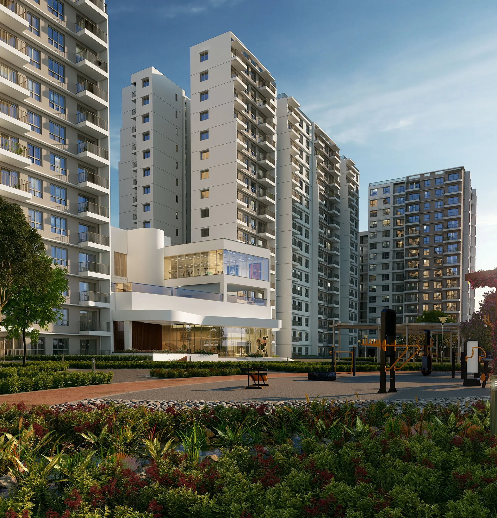
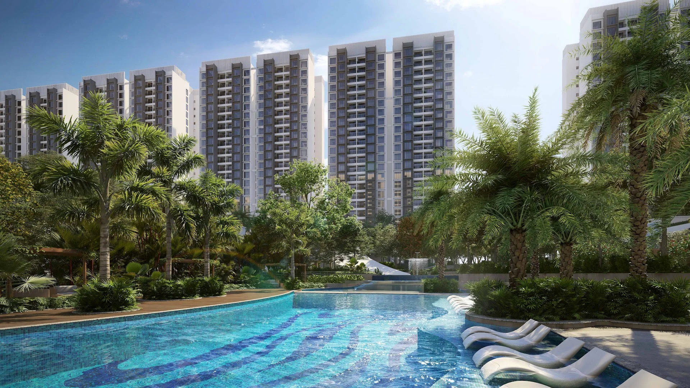
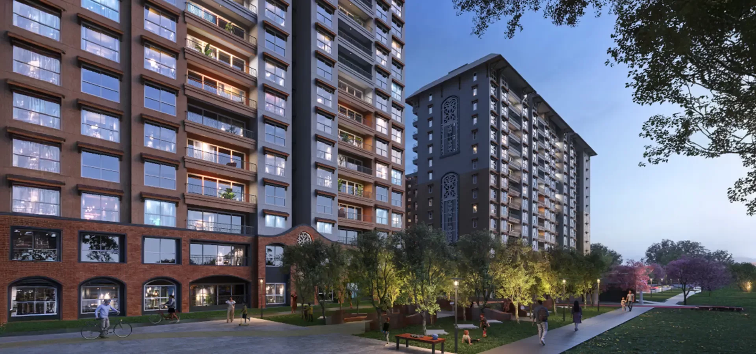
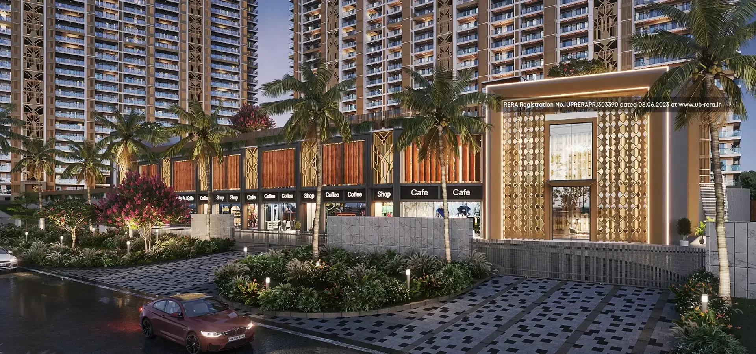
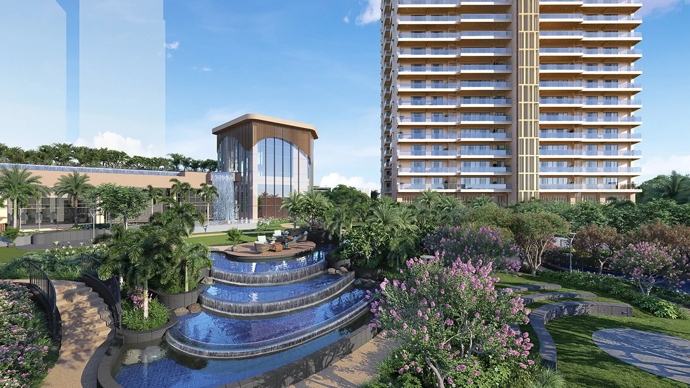
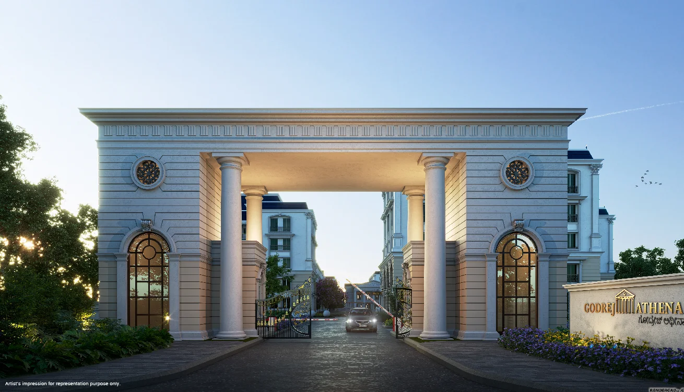
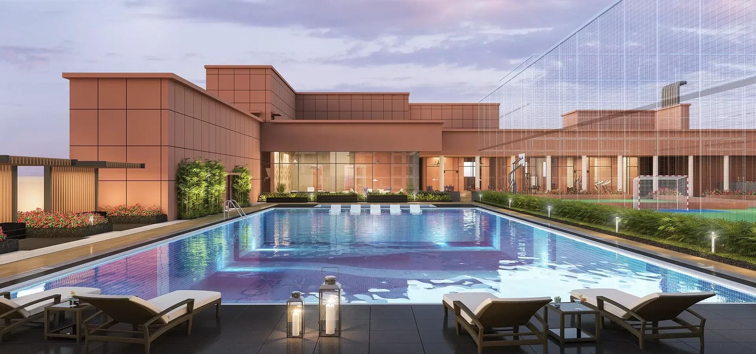
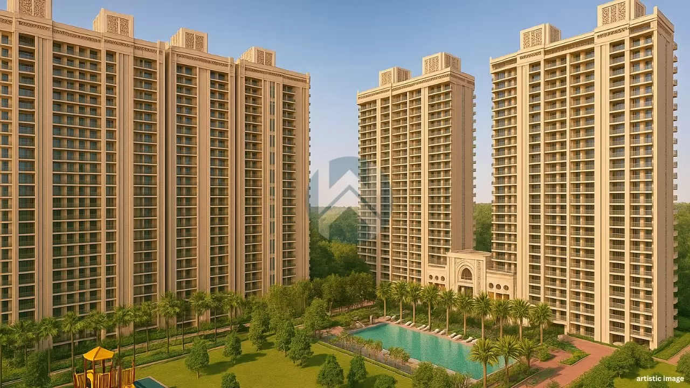
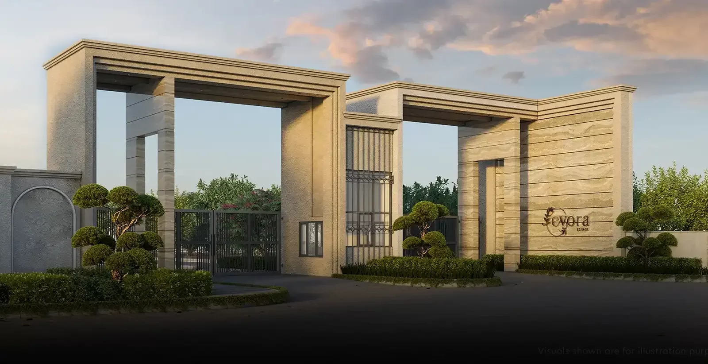
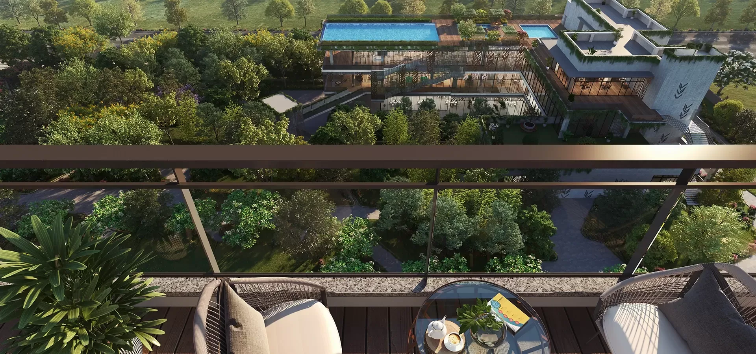
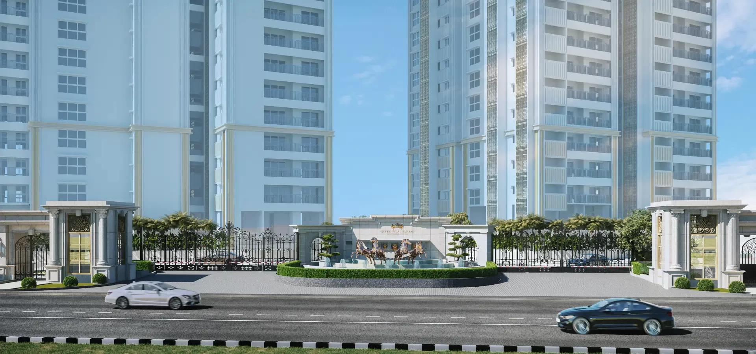
The design theme draws from Hyderabad's Nawabi architectural heritage — arched facades, ornate detailing at the podium level, and landscaped courts that echo the character of the city's historic gardens. A 75,000 sq ft clubhouse spread across G+5 levels anchors the community, housing an infinity pool, spa, mini-theatre, co-working suites and multiple indoor games rooms. Apartments are designed with East, West and North-facing orientations to maximise natural light, with 60 percent open space maintained at the ground plane.

Godrej Regal Pavilion is an opportunity to own a home in a fast-forming residential corridor backed by one of India's most consistently-delivered development brands. Enquire with our team to receive the current floor plans, pricing sheet and construction update.
Read more
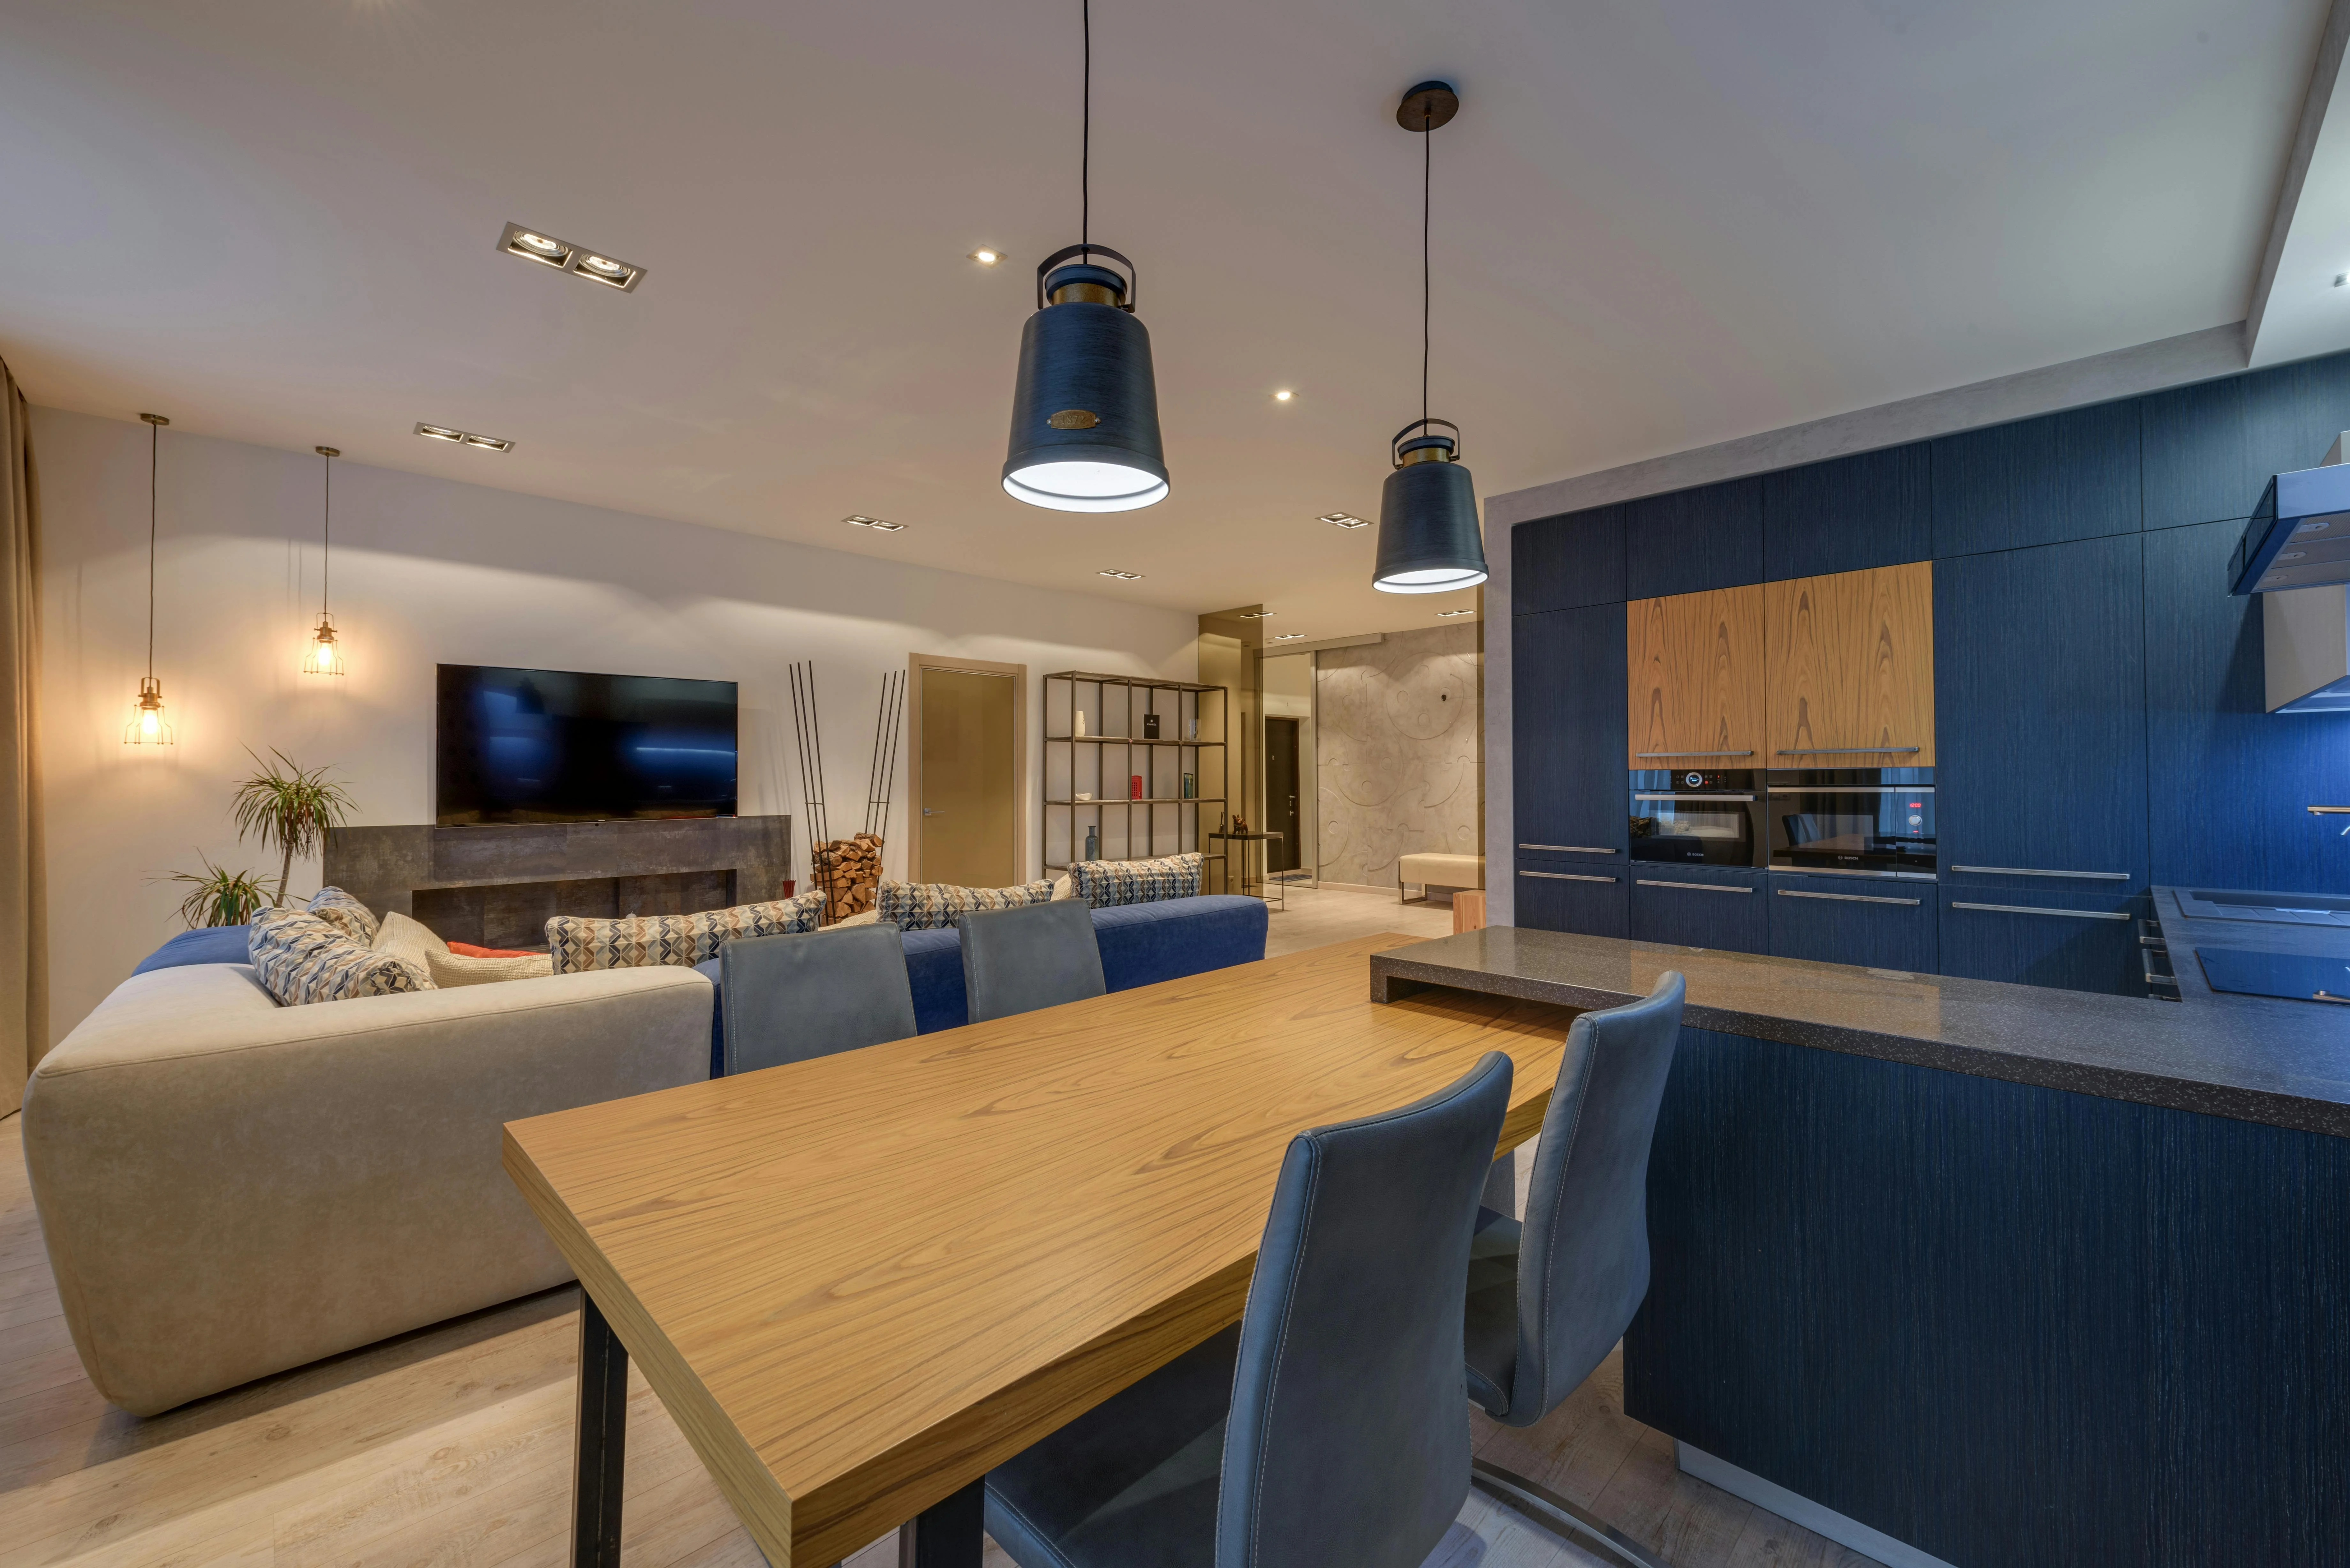
Gallery

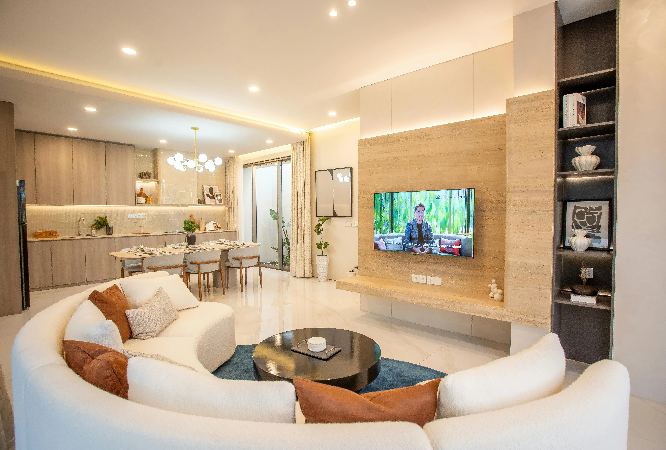
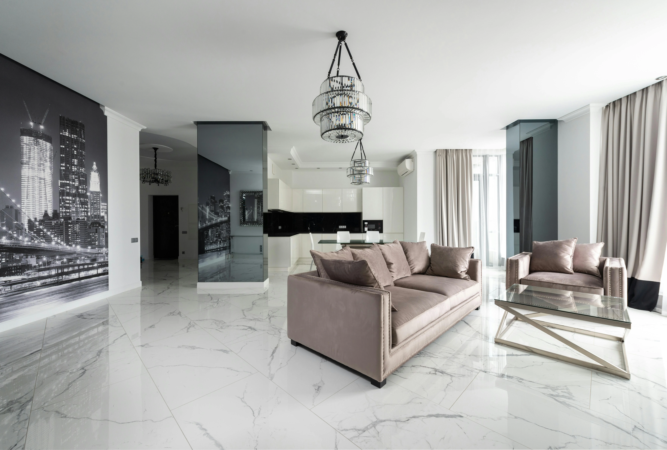
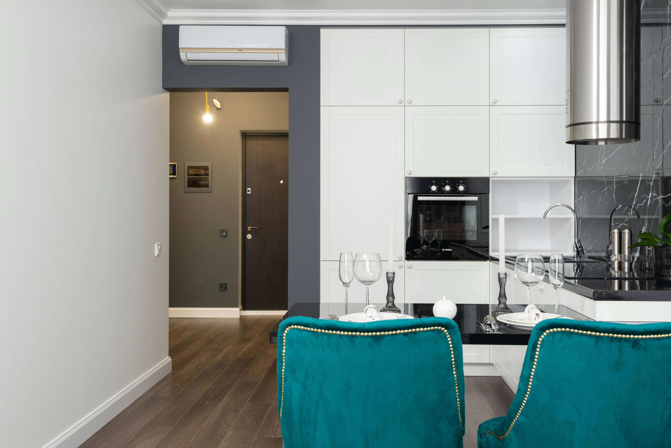
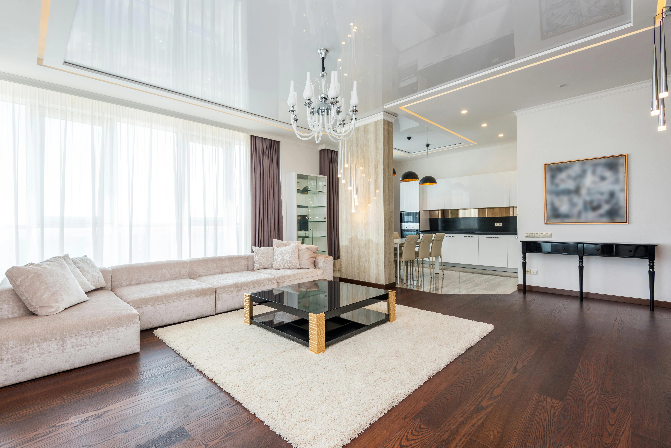
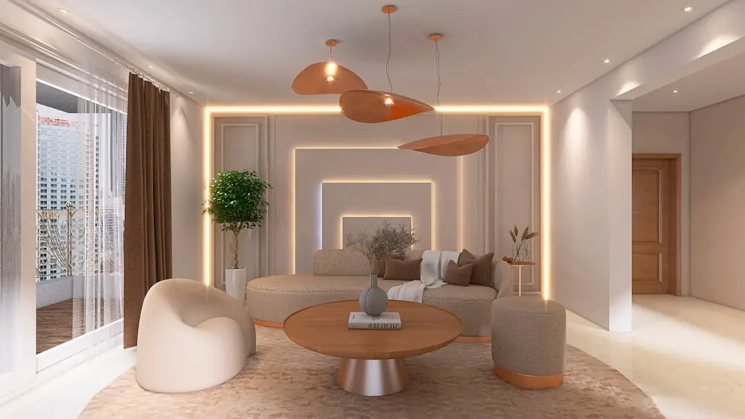
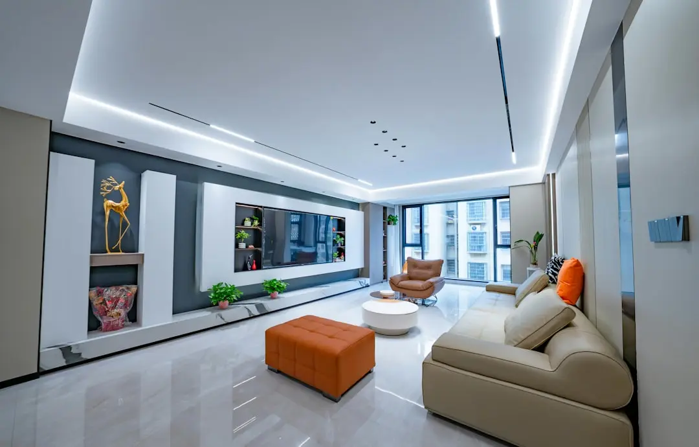
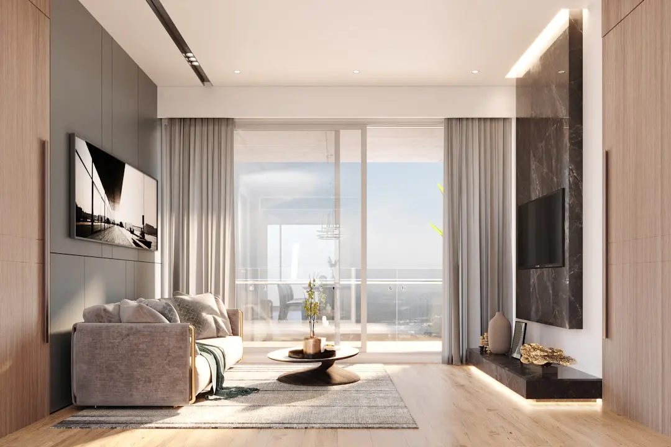
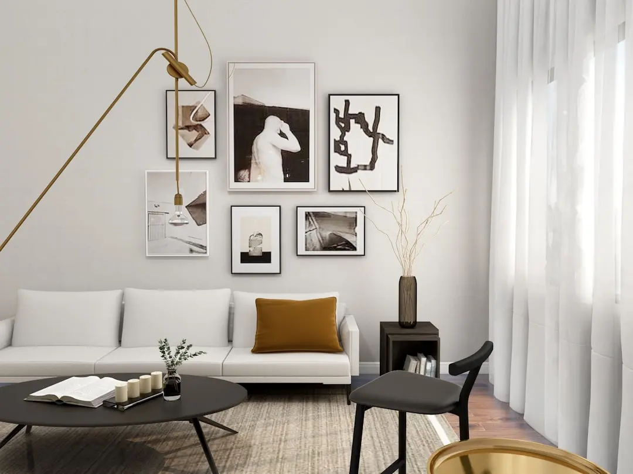
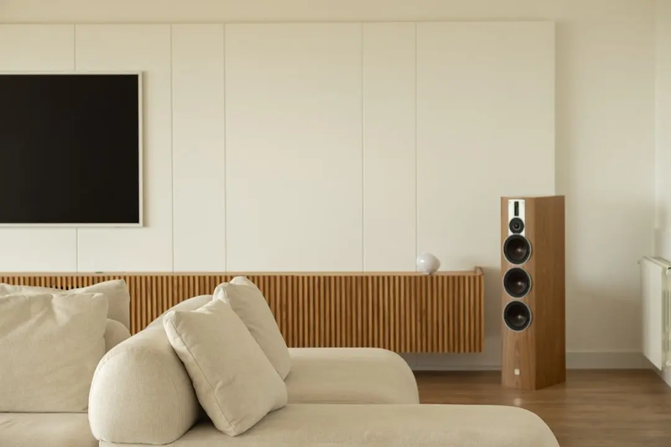
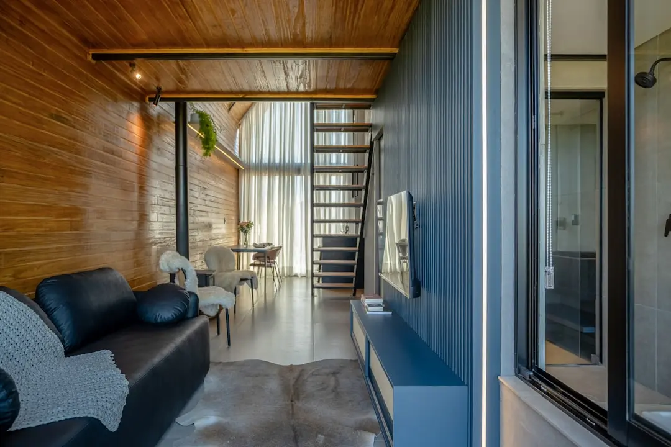
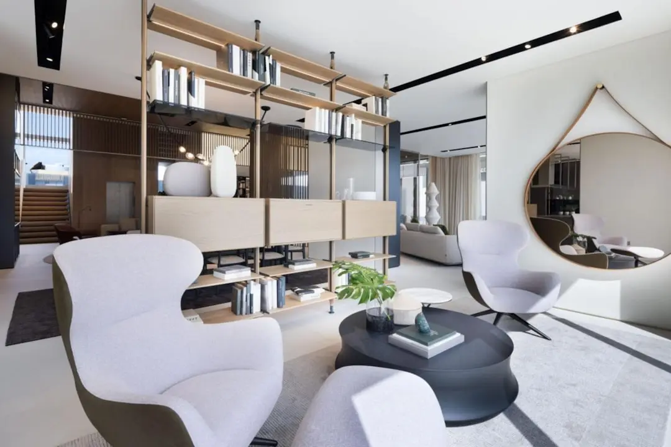
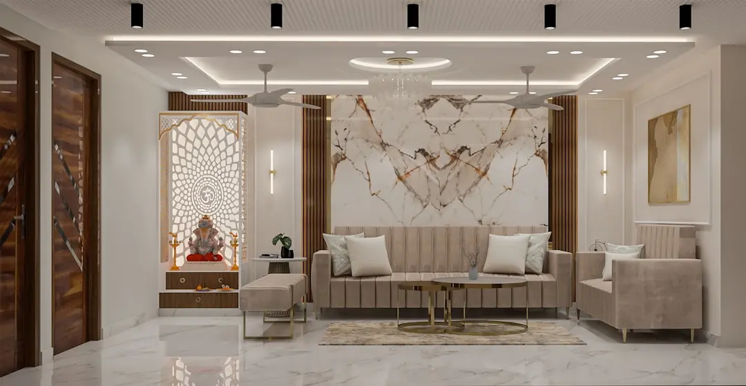
Visualize Your Future Home

Configurations & Pricing

Choose Your Residence

ConfigurationSizeStarting Price
2 BHK
Compact two-bedroom layouts with balconies and cross ventilation
1300–1400 sq.ft.On request
3 BHK
Three-bedroom residences with east, west or north-facing orientations
1600–1800 sq.ft.On request
3.5 BHK
Larger family format with additional study or utility room
1850–2350 sq.ft.On request
4 BHK
Premium high-floor four-bedroom homes with expansive frontage
2400–2900 sq.ft.On request
Lifestyle

World-Class Amenities

Recreation at GODREJ REGAL PAVILION, Gaganpahad, Hyderabad
Recreation
  • 75,000 sq ft Royal Clubhouse with G+5 floors
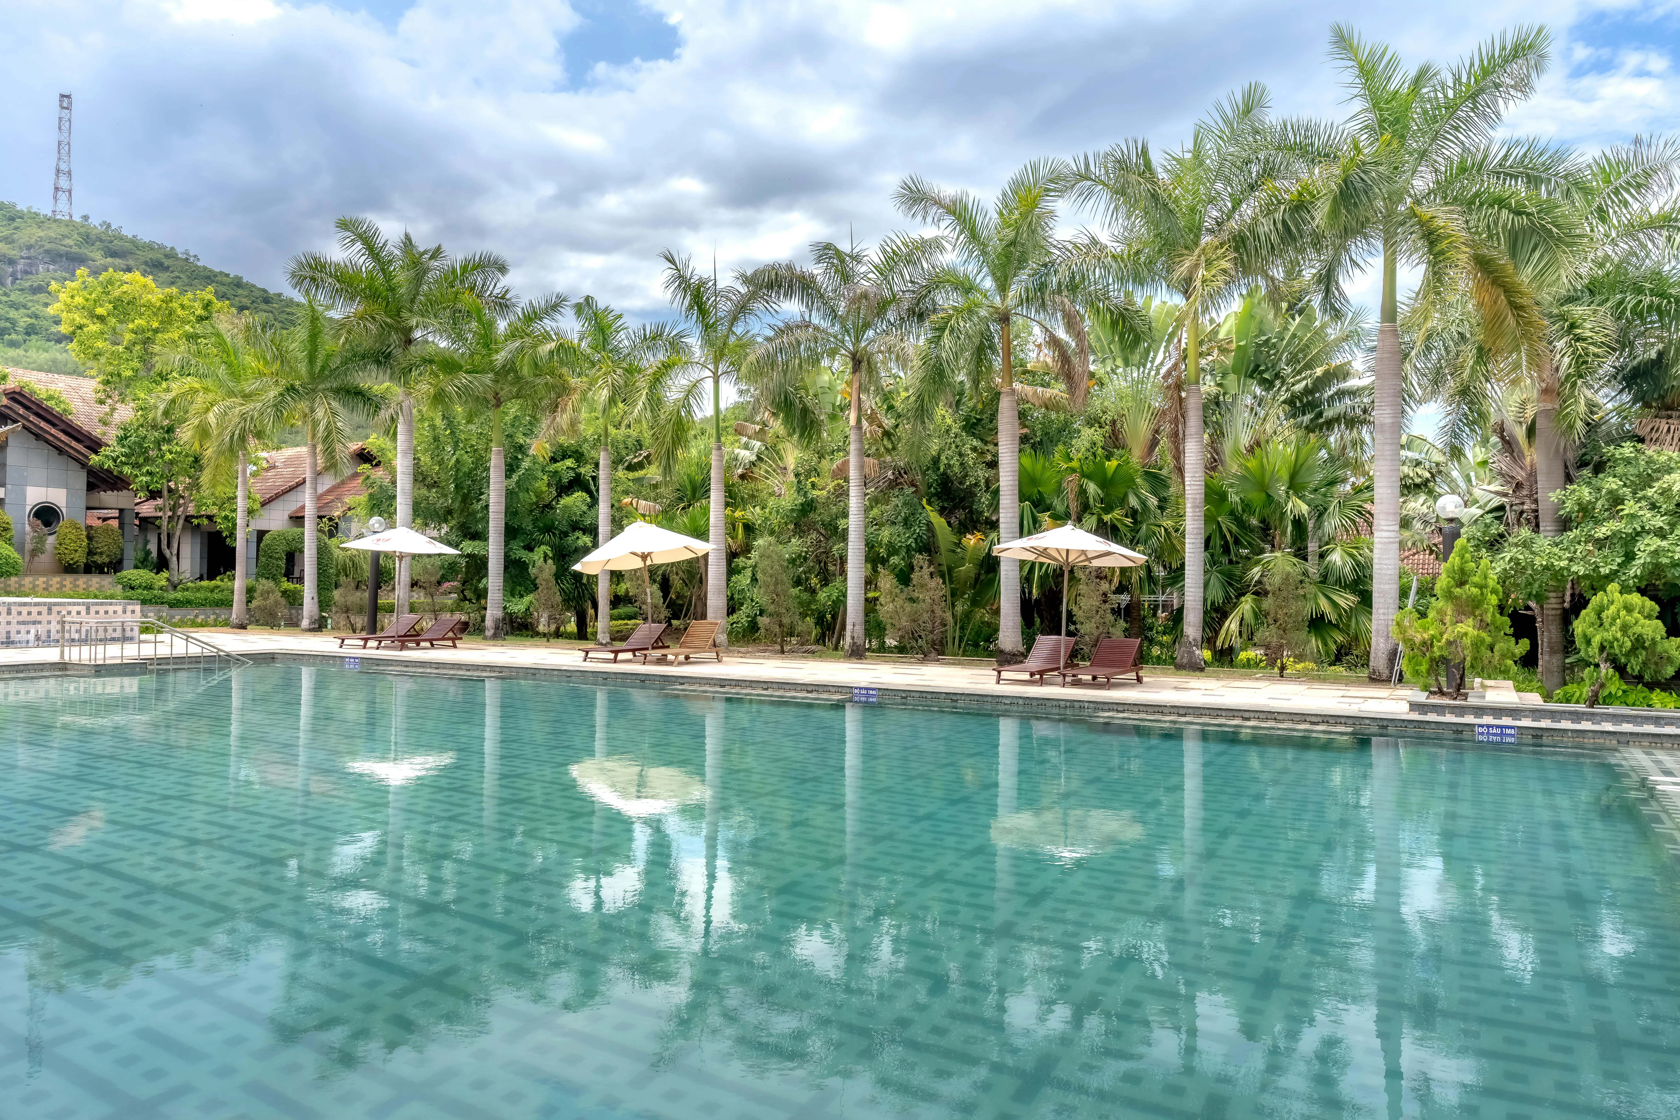
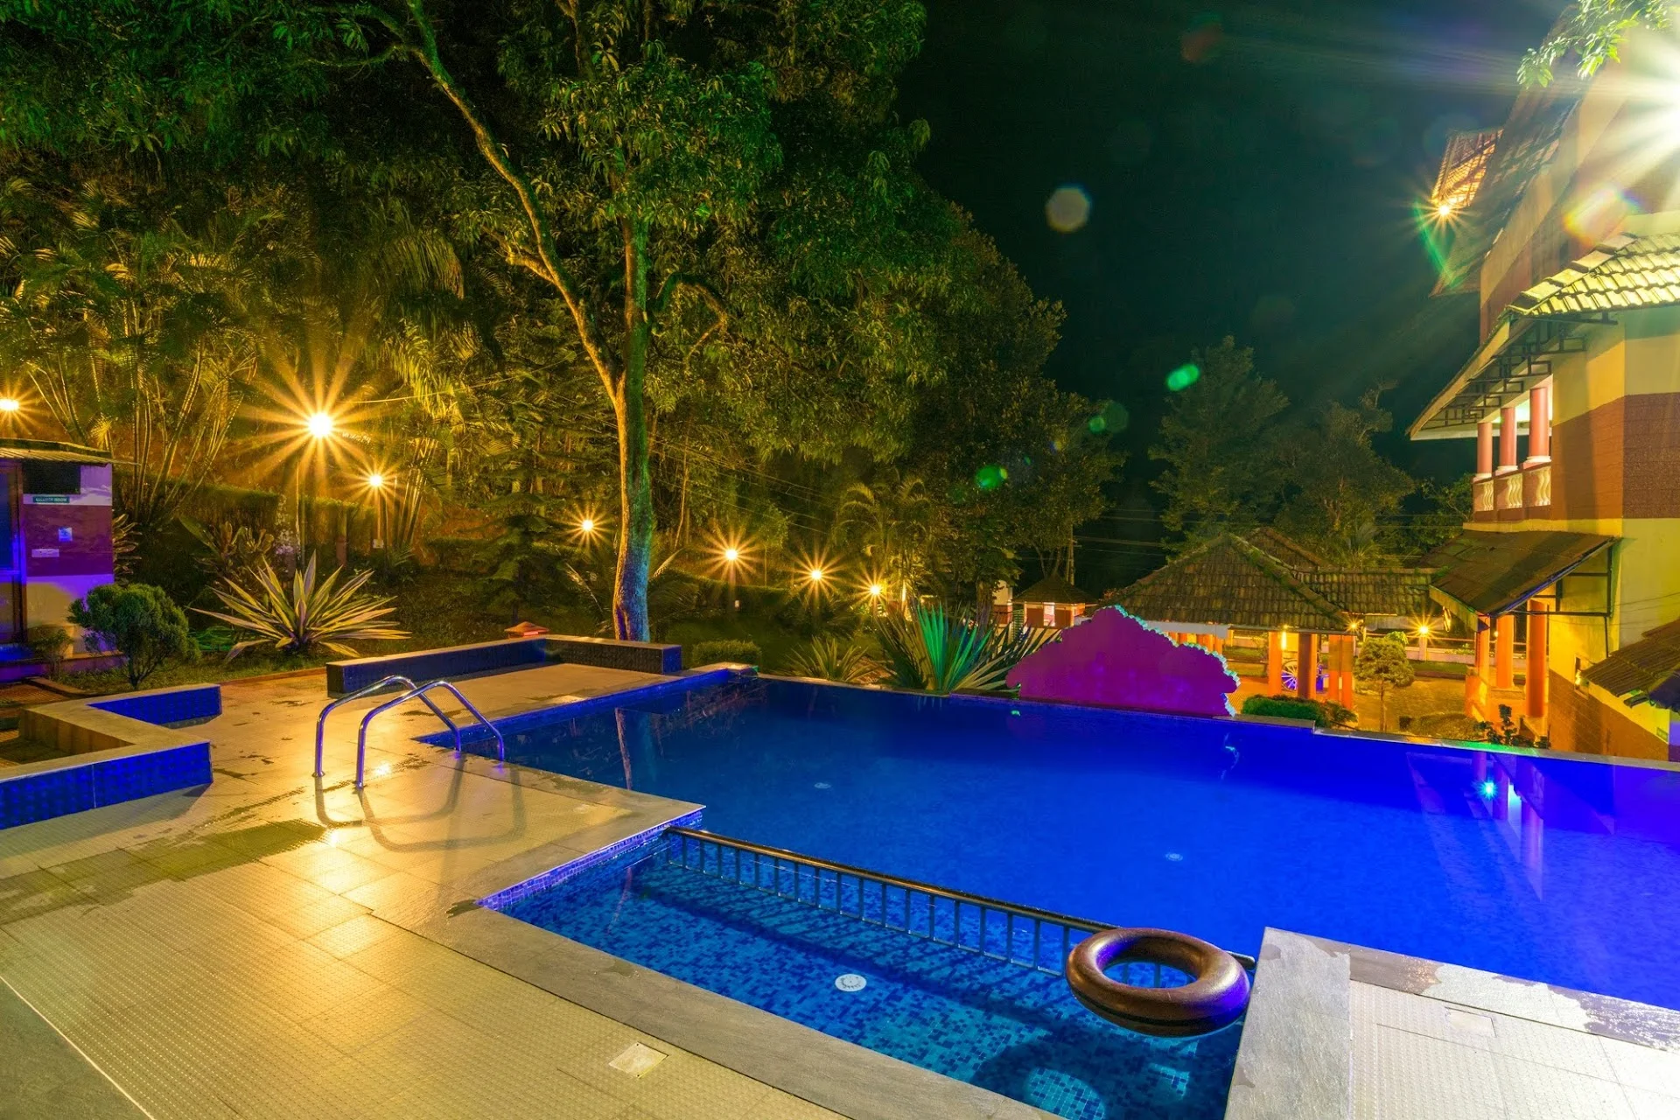
  • Swimming pool
  • Café and lounge
  • Spa and wellness centre
  • Indoor games arena
  • AV and party room
  • Co-working lounge
Active at GODREJ REGAL PAVILION, Gaganpahad, Hyderabad
Active
  • Fully equipped gymnasium
  • Yoga and meditation deck
  • Jogging track
  • Outdoor sports courts
  • Multi-sport court
  • Cycling track
Family at GODREJ REGAL PAVILION, Gaganpahad, Hyderabad
Family
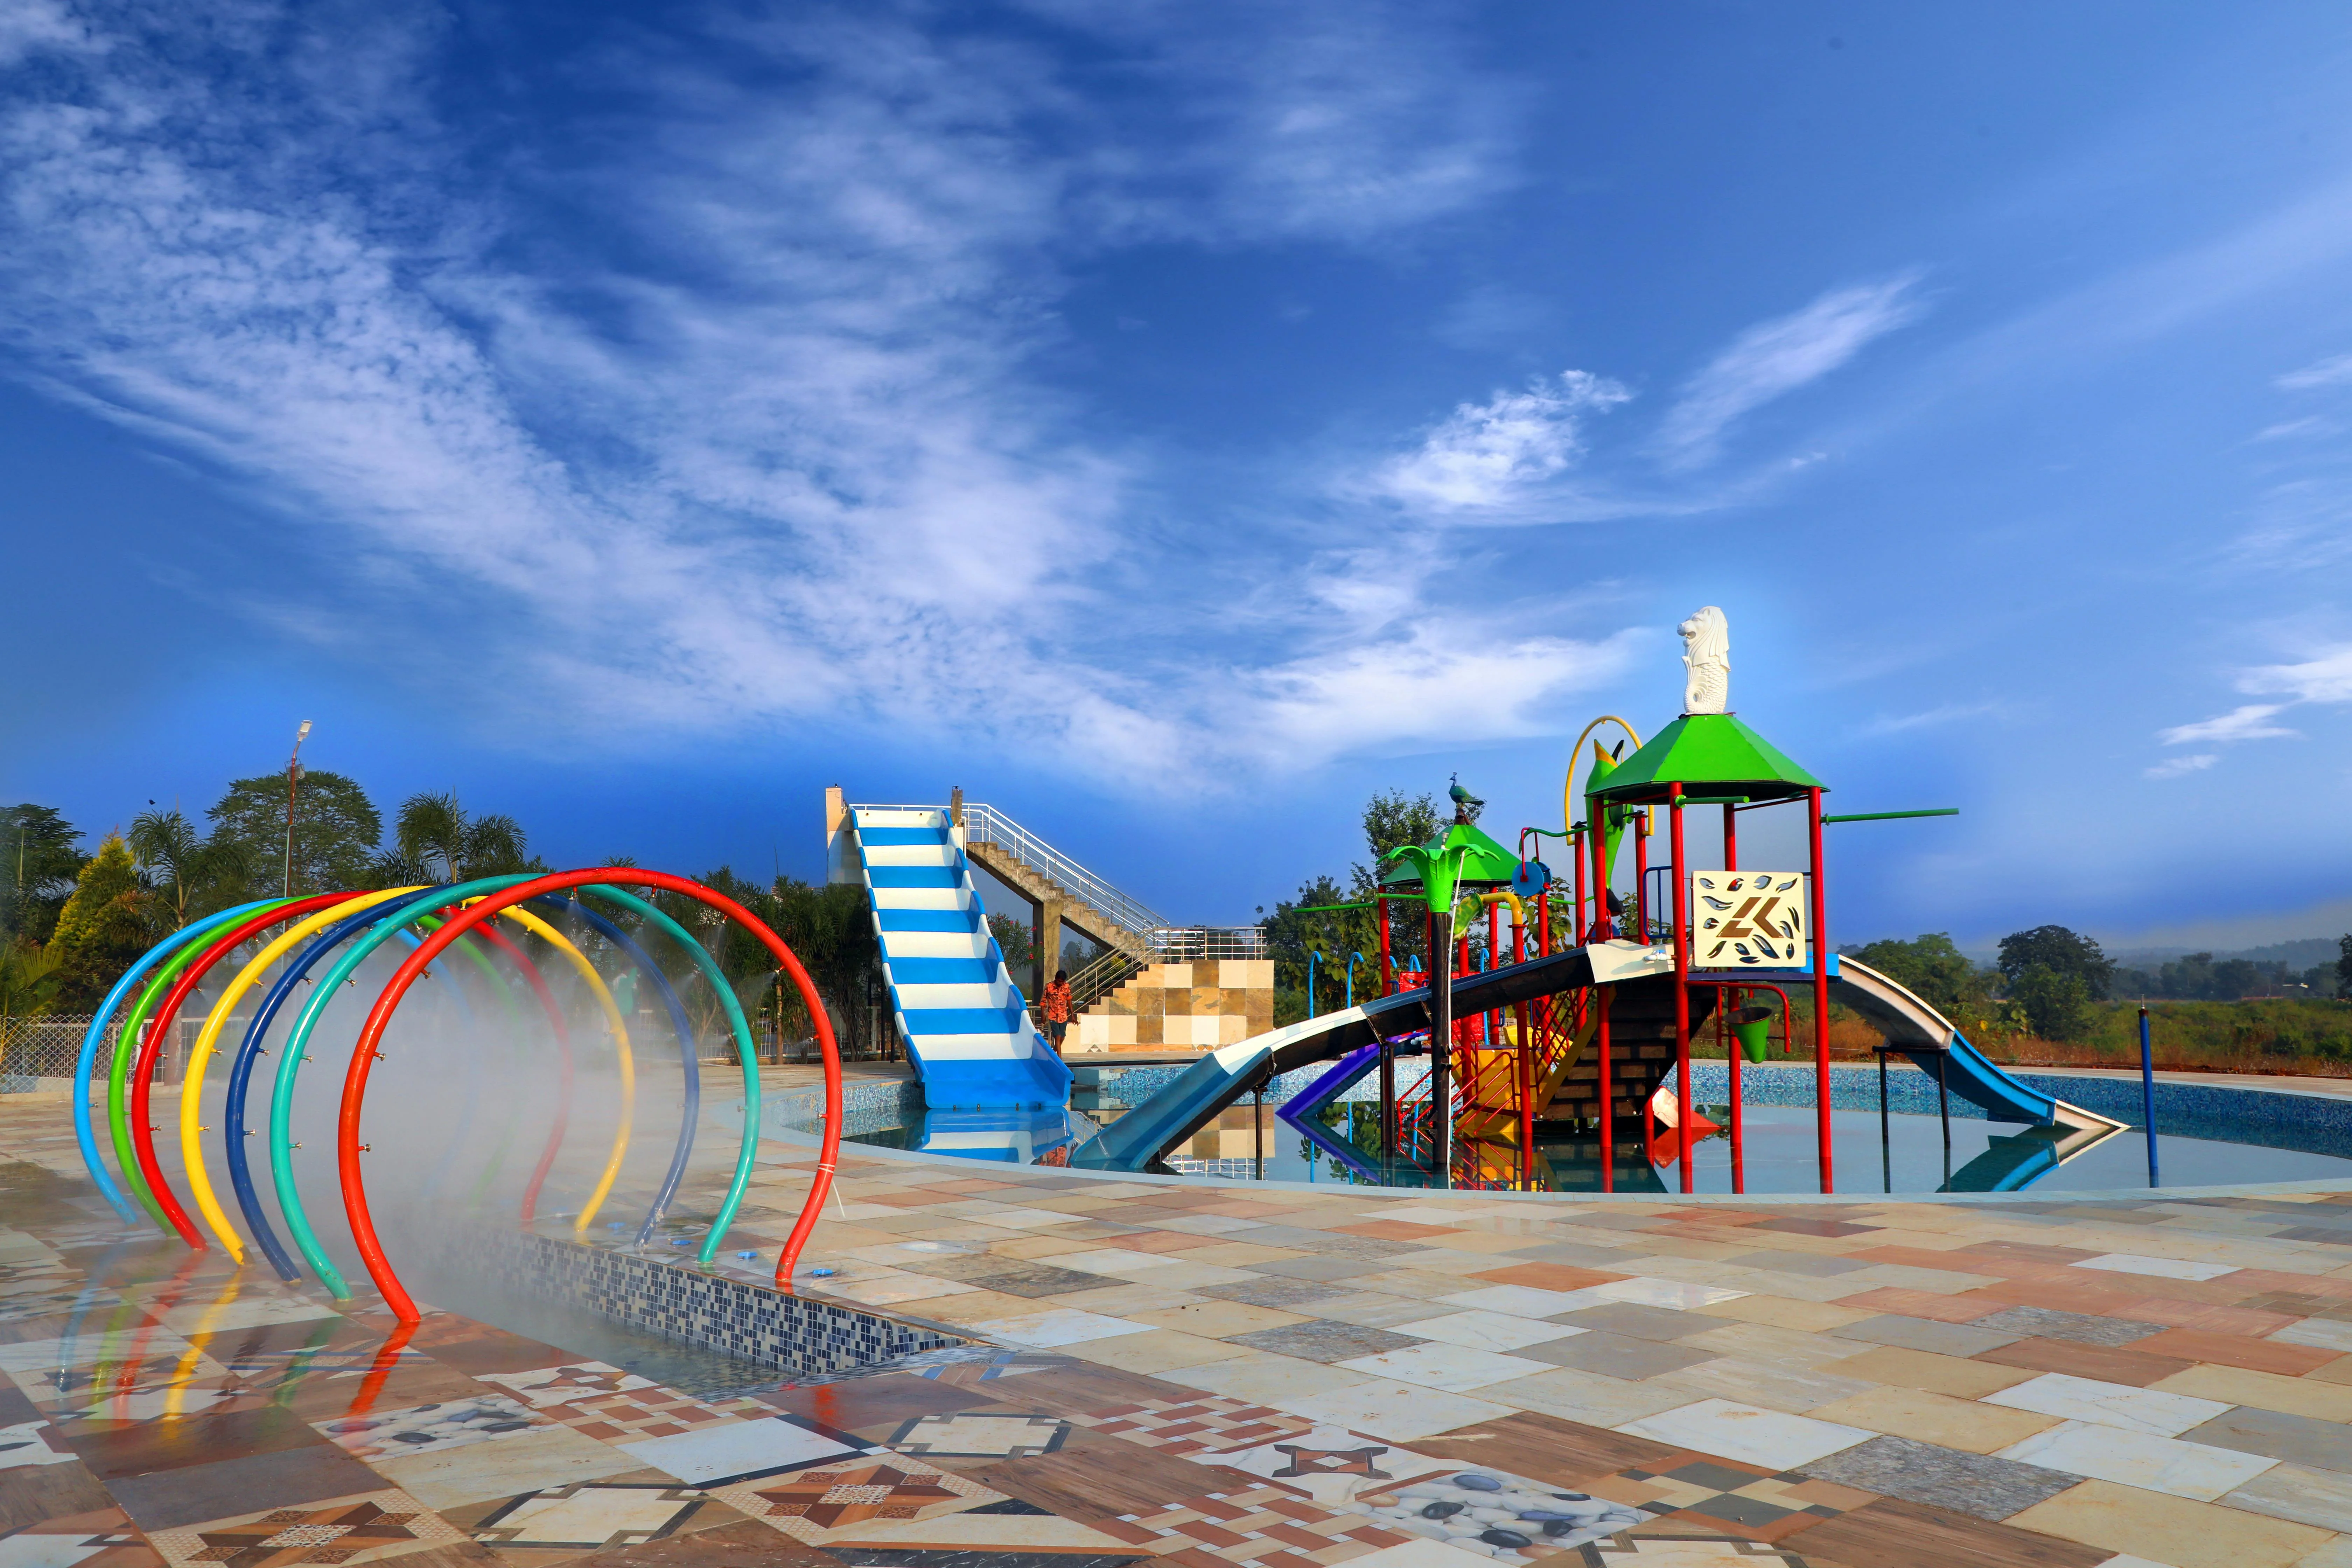
  • Children's play area
  • Kids park
  • Senior citizen deck
  • Community hall
  • Activity zones for residents
  • Indoor games room
Garden at GODREJ REGAL PAVILION, Gaganpahad, Hyderabad
Garden
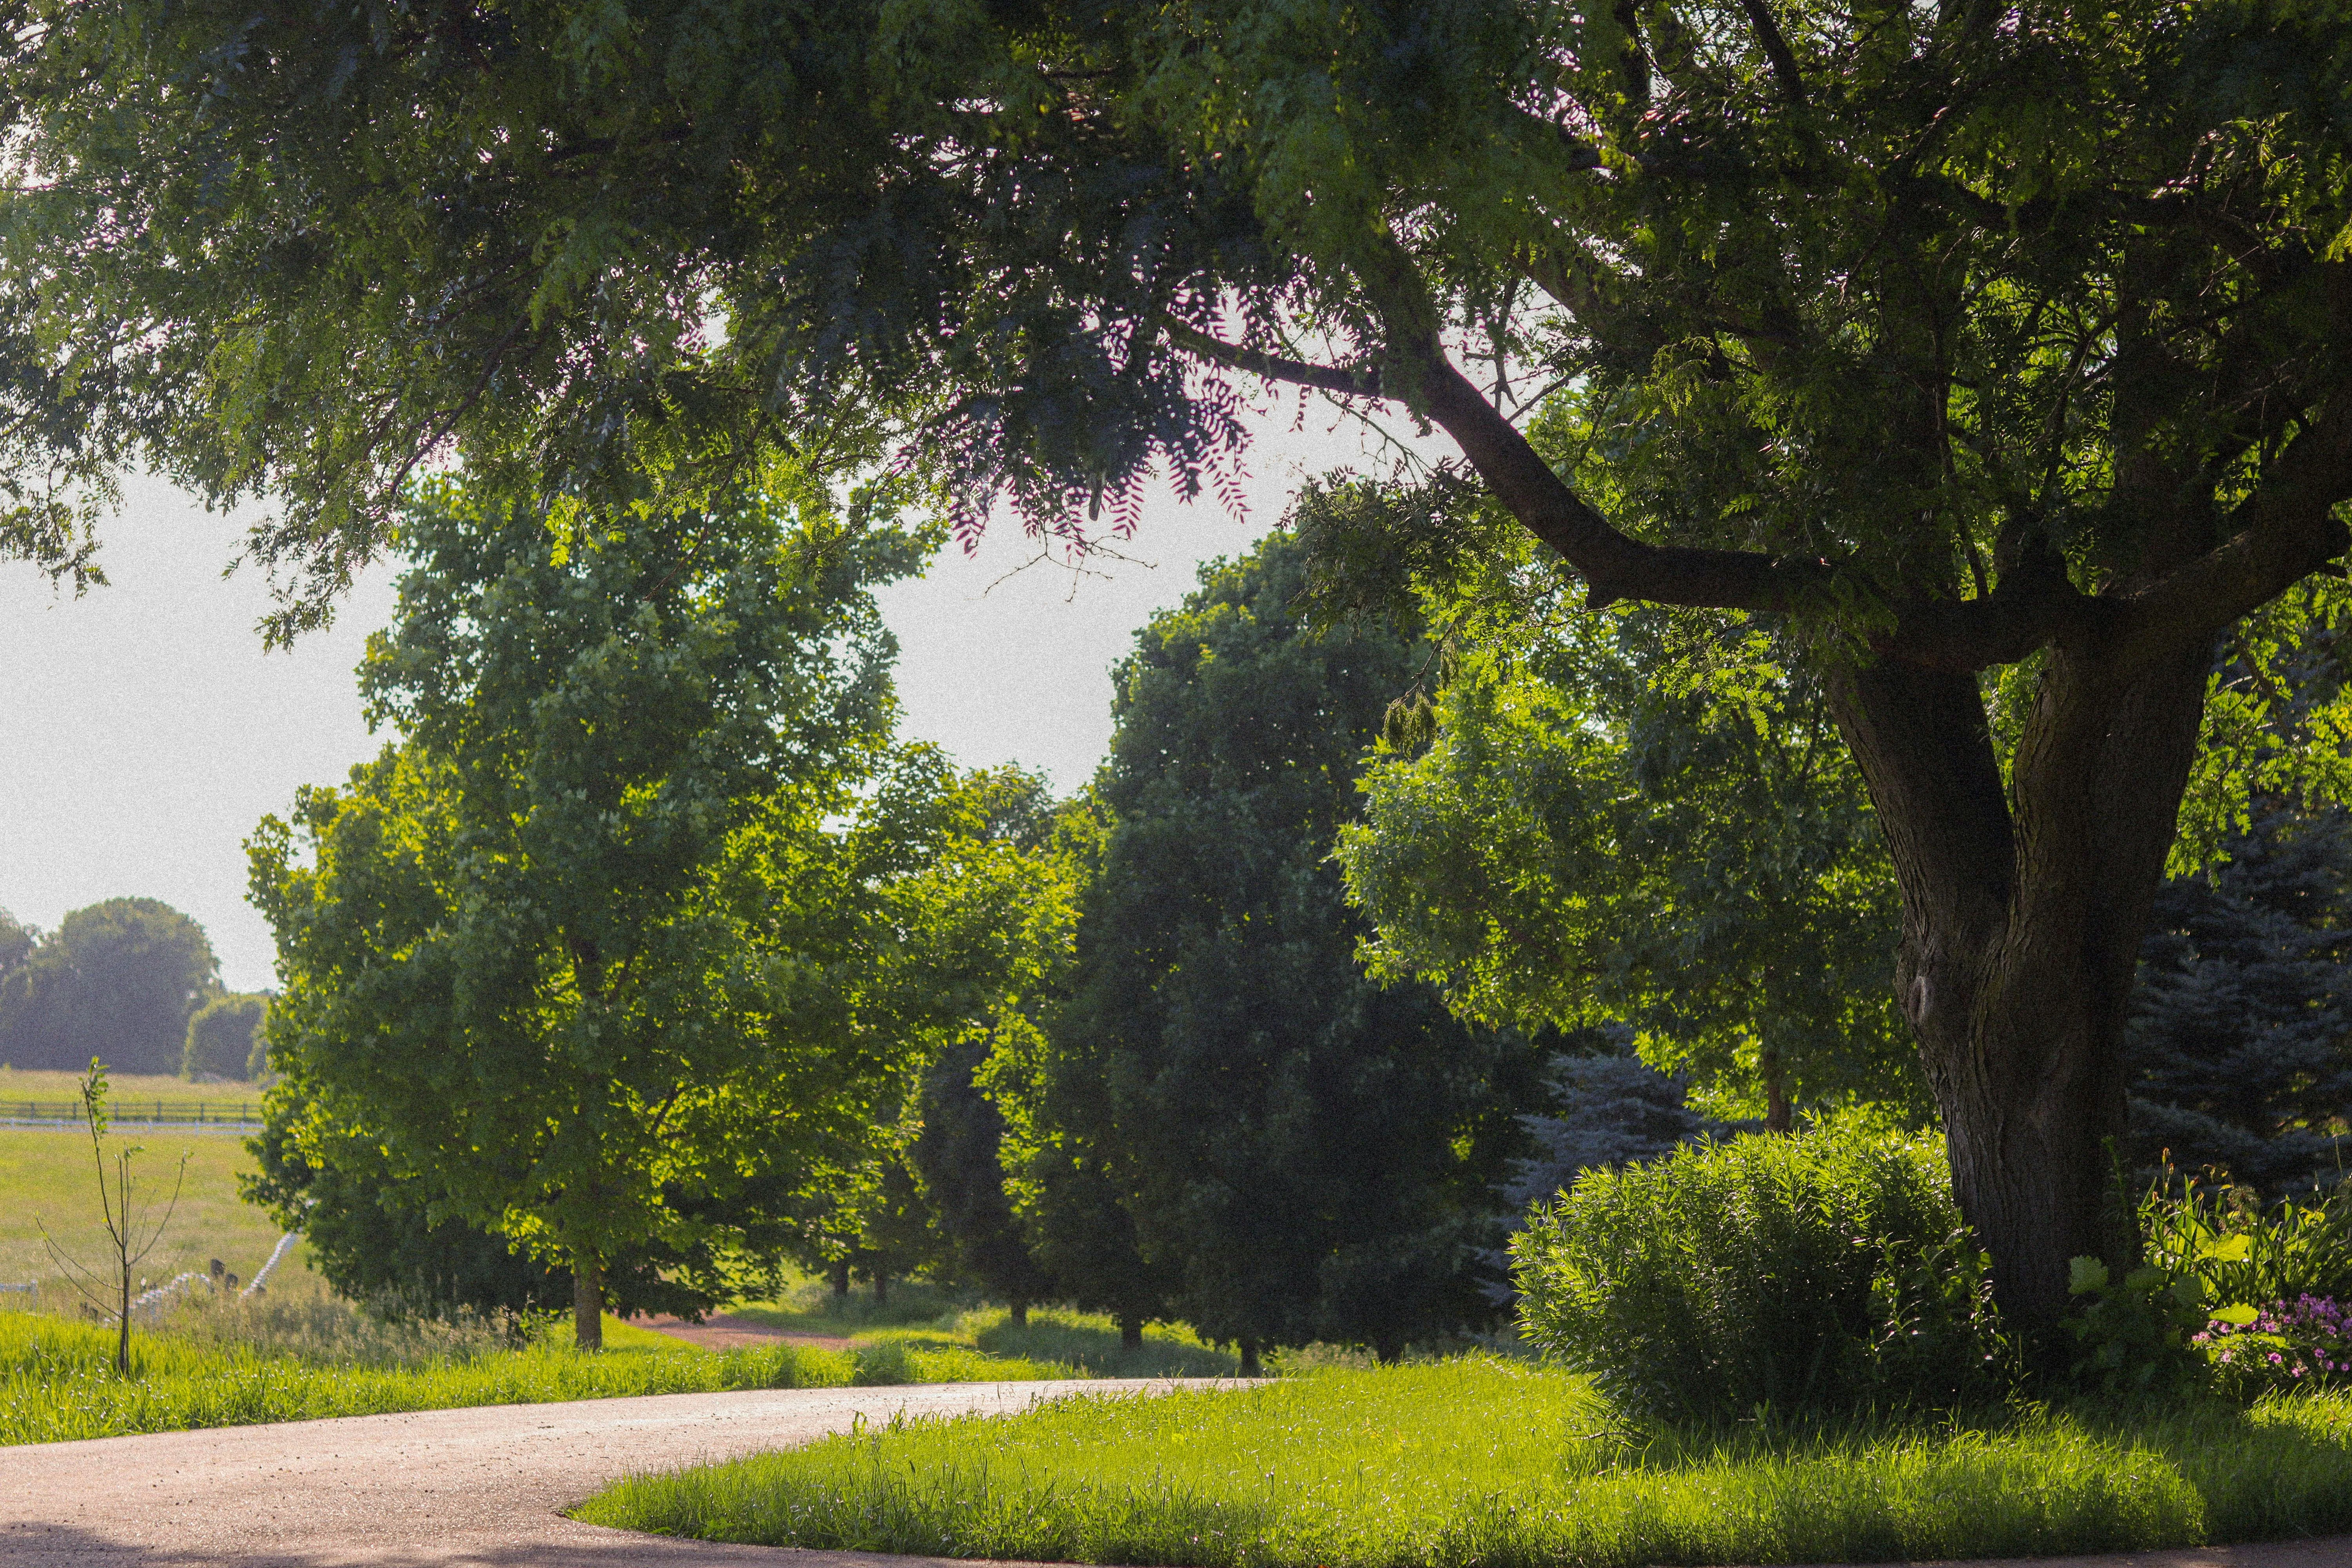
  • 80 percent open landscaped spaces
  • Themed gardens
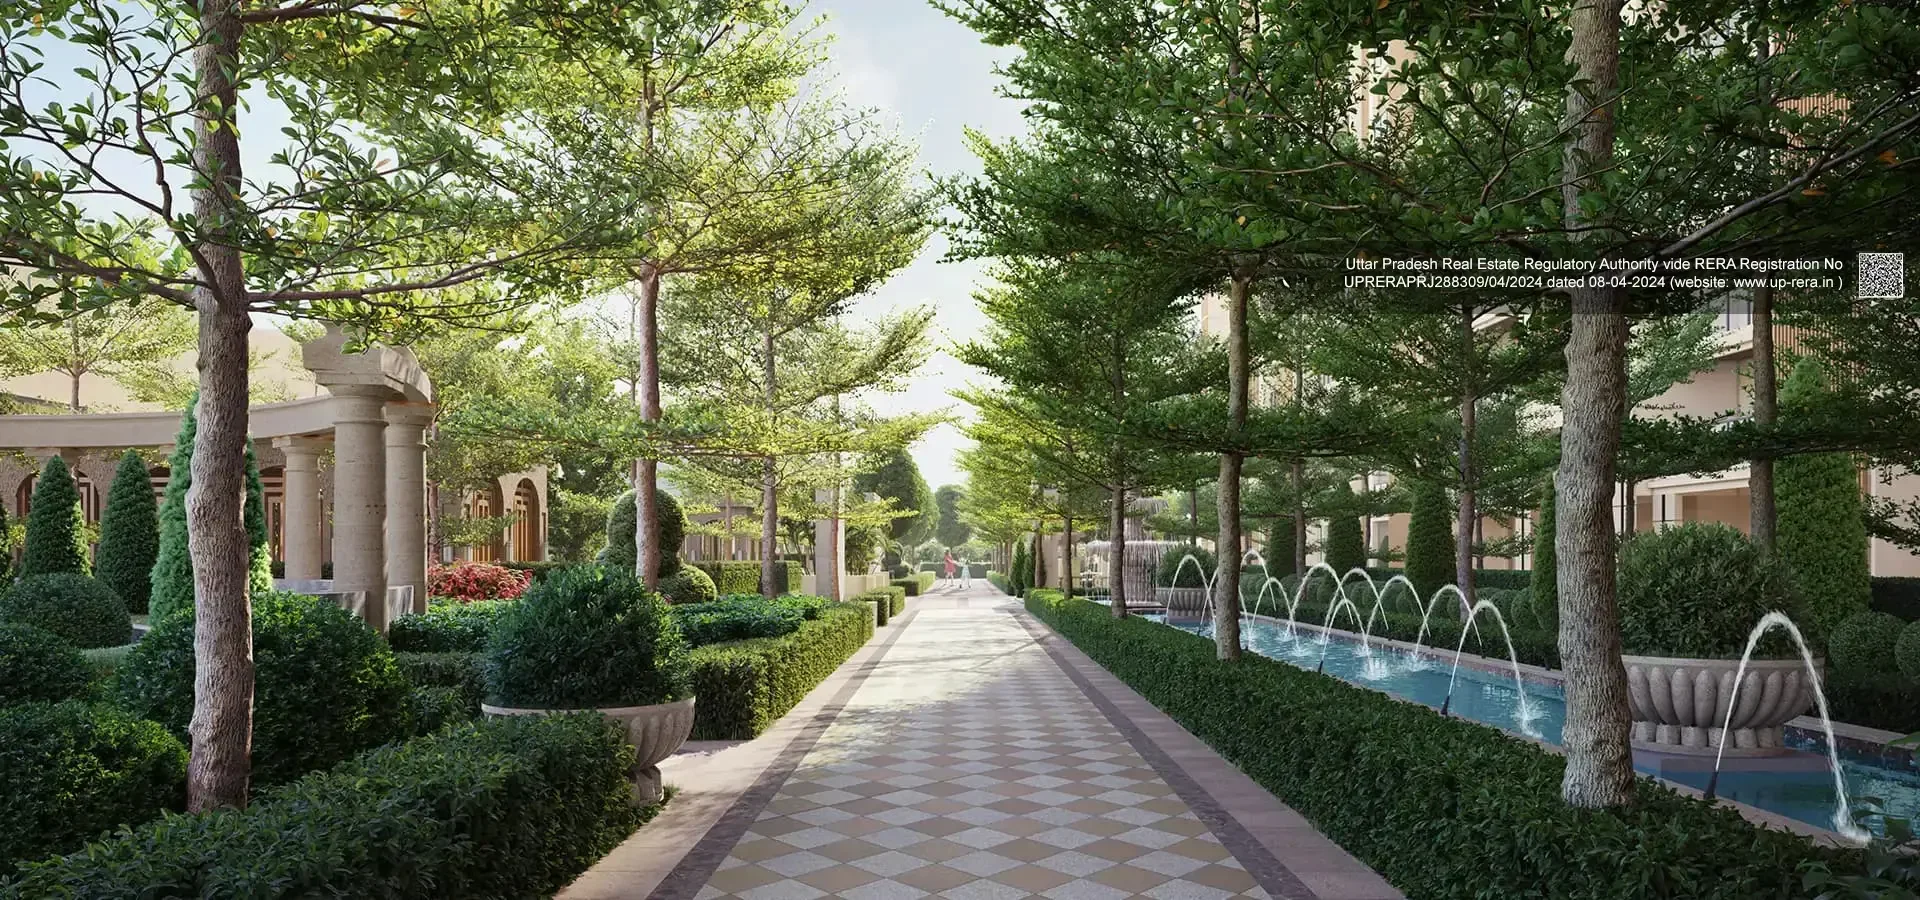
  • Tree-lined walkways
  • Reflexology path
  • Outdoor seating courts
  • Rainwater harvesting integrated landscape
Master & Floor Plans

Master & Floor Plans

Detailed master plan and unit-wise floor plans available on request.

Master plan preview
Preview only — request full plan
Location / Address

A Defining Address

Sy. Nos. 253/P, 254, 255, 256/P & 259/P, NH-44, Gaganpahad, Ranga Reddy District, Telangana 500052 · Gaganpahad · Hyderabad

Godrej Regal Pavilion stands at Gaganpahad, opposite McDonald's, Rajendra Nagar in South Hyderabad, fronting NH-44, the Hyderabad–Bengaluru Highway . The micro-market sits along the southern arc of the Outer Ring Road, a short drive from Rajiv Gandhi International Airport. The location connects to fast-growing neighbourhoods like Gachibowli, Madhapur, and the Financial District . Daily commutes route through the PVNR Expressway into Mehdipatnam and onward to the central business district.

The address is shaped by two defining features: airport proximity and ORR access. A station on the upcoming Purple Metro Line, connecting Nagole with Rajiv Gandhi International Airport, is planned nearby . Budvel and Umdanagar railway stations sit close by, with Budvel being the nearest transit point . Together, these layers make Rajendra Nagar one of the more strategically positioned residential corridors in South Hyderabad.

Location map
Preview only — request full map
Connectivity

Location Advantages

Thoroughfares

  • NH-44 (Hyderabad-Bengaluru Highway) frontage — 0 km / project frontage
  • Outer Ring Road, Gaganpahad exit — 2 km / 5 mins
  • Budvel Railway Station — 4 km / 10 mins
  • PVNR Expressway — 6 km / 15 mins
  • Rajiv Gandhi International Airport — 12 km / 20 mins

Corporate

  • Financial District — 31 km / 45 mins
  • Gachibowli — 25 km / 40 mins
  • Madhapur / HITEC City — 26 km / 45 mins
  • Mehdipatnam business hub — 9 km / 20 mins
  • Kokapet IT corridor — 22 km / 35 mins

Hospitality

  • Novotel Hyderabad Airport — 10 km / 18 mins
  • Trident Hyderabad — 11 km / 20 mins
  • ITC Kohenur (via ORR) — 28 km / 40 mins
  • Park Hyatt Hyderabad — 20 km / 35 mins

Education

  • Professor Jayashankar Telangana State Agricultural University — 5 km / 12 mins
  • Iqra International School — 6 km / 14 mins
  • Blue Bird School — 3 km / 8 mins
  • Brilliant Public School — 4 km / 10 mins
  • Infant Jesus School — 5 km / 12 mins

Healthcare

  • Apollo Hospital, DRDO — 9 km / 20 mins
  • Care Hospitals, Banjara Hills (via ORR) — 16 km / 30 mins
  • AIG Hospitals, Gachibowli — 24 km / 40 mins
  • Fortis-affiliated specialty clinics, Rajendra Nagar — 5 km / 12 mins

Schedule a Site Visit

See the residences in person. Our sales team will get in touch to coordinate a visit at your convenience.

Beyond the Project

Infrastructure & Growth

Hyderabad Metro Phase 2 — Purple Line to RGIA

The proposed Nagole to Rajiv Gandhi International Airport corridor will pass close to Gaganpahad, with a station planned in the project's vicinity, directly improving last-mile rail connectivity to South Hyderabad.

Regional Ring Road (RRR) — Southern Arc

Telangana's Regional Ring Road project will form an outer circumferential link beyond the ORR, expected to ease freight movement around Shamshabad and unlock peripheral residential corridors including Rajendra Nagar's NH-44 belt.

RGIA Airport Expansion, Shamshabad

GMR Hyderabad's ongoing terminal expansion at Rajiv Gandhi International Airport is scaling annual passenger capacity significantly, reinforcing the southern corridor as a long-term aerotropolis-anchored growth zone.

Outer Ring Road service road upgrades

HMDA's continued upgrades to the ORR service roads and junctions around Gaganpahad and Shamshabad are improving feeder connectivity for residential clusters along the NH-44 stretch.

Hyderabad Pharma City and IT corridor southward shift

The proposed Hyderabad Pharma City near Mucherla and growing IT decentralisation toward South-West Hyderabad are extending employment density into the Rajendra Nagar–Shamshabad belt.

Build Quality

Specifications

Structure

  • RCC framed structure designed for seismic compliance
  • Concrete block masonry walls
  • 4B+G+33 floor high-rise configuration

Flooring

  • Vitrified tile flooring in living, dining and foyer
  • Laminated wooden flooring in master bedroom
  • Anti-skid ceramic tiles in bathrooms and utility
  • External grade tile in balconies

Bathroom

  • Premium CP fittings with chrome-plated shower mixer
  • EWCs in all toilets
  • Granite counter with ceramic wash basin in master toilet
  • Designer wall tiling up to false ceiling

Kitchen

  • Provision for modular kitchen
  • Granite countertop platform
  • Stainless steel sink with drain board
  • Dedicated utility area with washing machine point

Doors & Windows

  • 8 ft high main door with pre-moulded flush shutter and polished wooden frame
  • 7 ft internal doors with wooden frames and flush shutters
  • UPVC frames with sliding shutters for external windows

Electrical

  • Modular switches from a reputed brand
  • Concealed copper wiring
  • Provision for AC points in living and all bedrooms
  • EV charging points in basement parking

Security

  • Three-tier security with 24/7 CCTV surveillance
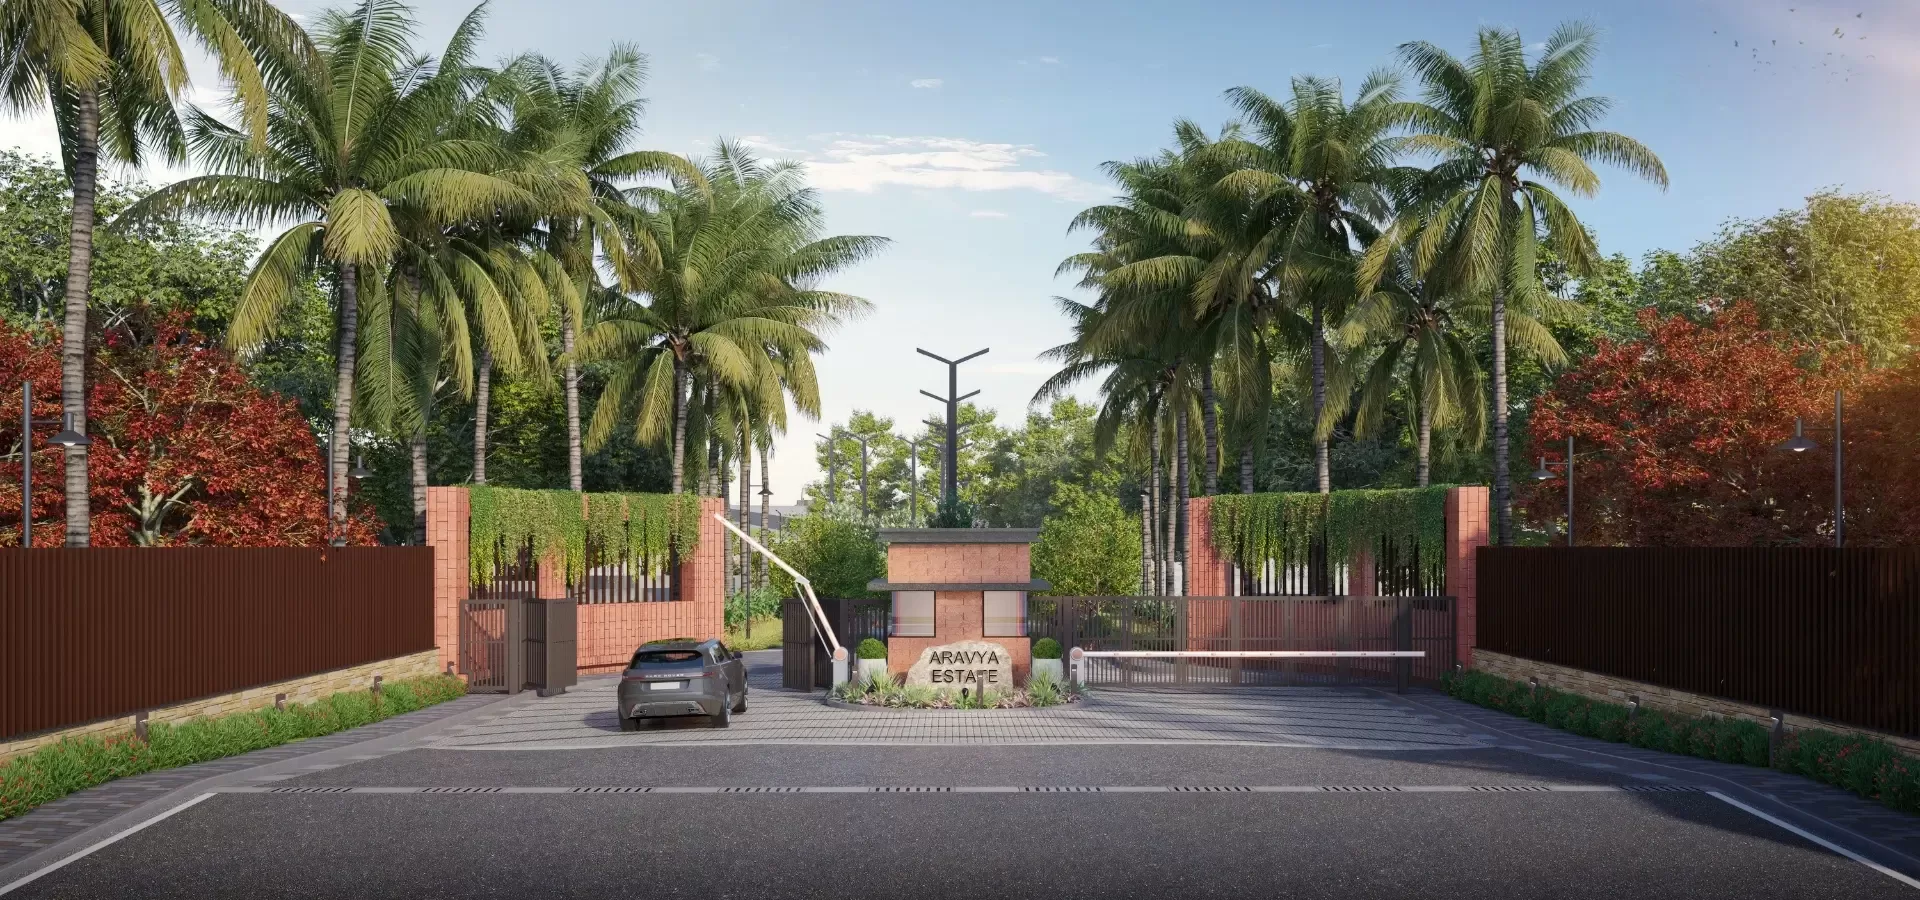
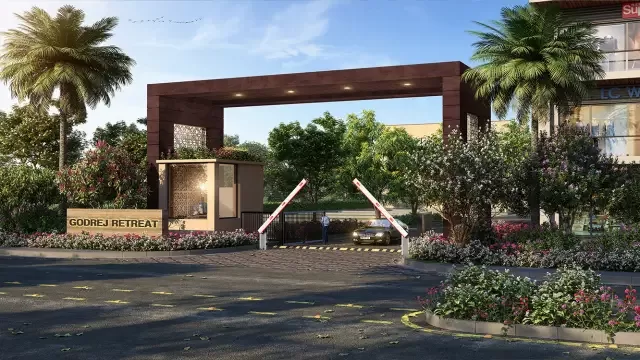
  • Boom barriers at entry and exit
  • Video door phone in every apartment
  • Trained personnel at all access points
Why Invest

Compelling Reasons

1

NH-44 frontage at Gaganpahad

The project sits directly on the Hyderabad–Bengaluru Highway opposite McDonald's at Gaganpahad, giving residents immediate access to the Outer Ring Road, PVNR Expressway and Rajiv Gandhi International Airport without negotiating internal feeder roads.

2

Scale and masterplan integrity

Spread across roughly 13 acres with 9 towers, around 2000 apartments and 80 percent open spaces, the project is large enough to host a 75,000 sq ft Royal Clubhouse, themed landscapes and multiple amenity zones without compromising density or daylight access.

3

Range of configurations under one address

With 2, 3, 3.5 and 4 BHK layouts spanning 1300 to 2900 sq ft, the development accommodates first-time buyers, growing families and end-users seeking premium four-bedroom homes within a single integrated community.

4

Designed by architect Suresh Kumar Katta

The Royal Nawaab themed masterplan is shaped by architect Suresh Kumar Katta, with Vaastu-compliant orientations across east, west and north-facing apartments and a green, well-ventilated ecosystem extending across the campus.

5

Upcoming Purple Metro Line proximity

The planned Nagole to Rajiv Gandhi International Airport metro corridor is set to bring a station close to the project, complementing existing rail access through Budvel and Umdanagar and adding a structural layer to long-term connectivity.

6

Godrej Properties track record and RERA clarity

Backed by Godrej Properties' multi-decade national footprint and registered with Telangana RERA under P02400009910 from 16 July 2025 with possession scheduled for July 2030, the project offers institutional governance and a defined delivery framework.

About the Developer

Godrej Properties

Godrej Properties was established in 1990 as the real estate development arm of the Godrej Group, an Indian conglomerate founded in 1897 by Ardeshir Godrej. Headquartered in Mumbai, the company is a subsidiary of Godrej Industries Group and is listed on both the BSE and NSE following its 2010 initial public offering, which raised approximately USD 100 million. Since 2012, it has been led by Executive Chairman Pirojsha Adi Godrej, with Gaurav Pandey serving as Managing Director and CEO. As of FY25, the company employs around 2,391 people and reported pre-sales of ₹29,444 crore.

The approach centres on design rigour, on-time delivery and sustainability. Every project launched since 2010 has been a certified green building, and Godrej Properties has ranked among the top listed residential developers globally on the GRESB sustainability benchmark, including the number-one position in 2020, 2021 and 2022. The company was an early adopter of ISO 9002 certification, awarded by Bureau Veritas in 1996, and is a founding partner of the Sustainable Housing Leadership Consortium. Projects are executed through an in-house team supported by collaborations with international design firms.

The portfolio covers residential, commercial, township and plotted developments across 12 cities, including the Mumbai Metropolitan Region, Pune, Bengaluru, Delhi-NCR, Gurugram, Noida, Hyderabad, Chennai, Kolkata, Ahmedabad, Nagpur and Kochi. The first project, Godrej Edenwoods at Thane, was signed in 1991, with the Cypress building delivered in 1994. Recent launches include Godrej MSR City, a 62-acre township in Shettigere near Bengaluru's Kempegowda International Airport, Godrej Madison Avenue in Kokapet, Hyderabad, and Godrej Astra on Gurugram's Golf Course Road, which recorded sales of around ₹1,000 crore at launch.

Ownership remains anchored in the Godrej family through the promoter group, which holds approximately 46.7 percent of the company. Roughly 23 percent of the broader Godrej Group's promoter holding sits in trusts that fund environment, health and education initiatives, reflecting a long-standing philosophy of patient, stewardship-led capital. The group has roots in the Swadeshi movement and today serves consumers across more than 1.1 billion touchpoints worldwide. For Godrej Properties, this lineage translates into long-cycle land acquisition, conservative balance-sheet management and a commitment to delivering communities that retain value over decades rather than market cycles.

Rate this project

Write a review

Visited or booked here? Share your honest experience. Reviews are checked before they appear.

Frequently Asked Questions

Where exactly is Godrej Regal Pavilion located, and how well connected is it?+
Godrej Regal Pavilion sits on NH-44 (the Hyderabad–Bengaluru Highway) at Gaganpahad, Rajendra Nagar, South Hyderabad — directly opposite McDonald's on Main Road. Rajiv Gandhi International Airport is approximately 10.3 km away and reachable in about 12 minutes via NH-44, while Gachibowli and the Financial District are accessible within 30–35 minutes via the PVNR Expressway and Outer Ring Road. Budvel MMTS station is 3.7 km from the site, and the upcoming Hyderabad Metro Corridor IV expansion is planned to include a Rajendranagar station, further widening transit options.
What flat configurations and sizes does Godrej Regal Pavilion offer?+
Godrej Regal Pavilion offers four configurations: 2 BHK apartments ranging from 1,300 to 1,400 sq ft, 3 BHK homes from 1,600 to 1,800 sq ft, 3.5 BHK residences from 1,850 to 2,350 sq ft, and 4 BHK homes from 2,400 to 2,900 sq ft. All 2,000 units across the 9 towers are Vastu-compliant and designed with east, west, and north-facing orientations to maximise natural light and ventilation. The project spans 13 acres, with over 80% of the land kept as open and green space.
What is the price of apartments in Godrej Regal Pavilion, Gaganpahad?+
Pricing for Godrej Regal Pavilion is available on request. Interested buyers can contact the sales team directly for the current price list, payment plan options, and configuration-specific quotes.
Is Godrej Regal Pavilion RERA registered, and what is the RERA number?+
Yes, Godrej Regal Pavilion is registered with Telangana RERA under number P02400009910, with registration granted on 16 July 2025. Buyers can verify the full project details, including approved plans and developer disclosures, on the official Telangana RERA portal using this number.
What are the key amenities at Godrej Regal Pavilion, Rajendra Nagar?+
The centrepiece amenity is a palace-themed Royal Nawaab clubhouse spanning approximately 75,000 sq ft across G+5 floors, housing a café, spa, gymnasium, swimming pool, and kids' park, among other facilities. The project also includes over 100 lifestyle amenities spread across its 13-acre campus. Designed by architect Suresh Kumar Katta, the Royal Nawaab theme carries through the architecture, entrance zones, and landscaped open spaces.
When is the expected possession date for Godrej Regal Pavilion?+
Godrej Regal Pavilion is being developed in two phases: Phase 1 comprises 5 towers and Phase 2 has the remaining 4 towers. Possession for Phase 1 is expected by June 2029. Buyers are advised to confirm the phase-specific handover schedule with the sales team at the time of booking.
Who is the developer behind Godrej Regal Pavilion, and what is their track record in Hyderabad?+
Godrej Regal Pavilion is developed by Godrej Properties, the real estate arm of the Godrej Group — a conglomerate with roots going back to 1897. Godrej Properties was established as a separate entity in 1990 and is listed on both BSE and NSE; it recorded ₹29,444 crore in pre-sales in FY25, the highest in its history. In Hyderabad, the company has an active presence in Kokapet (Godrej Madison Avenue) and Rajendra Nagar, and operates across 12 cities in India including Mumbai, Pune, Bengaluru, and Delhi-NCR.

Get in Touch

Pricing, plans, brochure, and a personal walkthrough — talk to our sales team.
Featured Projects

Projects Portfolio

GODREJ ANANDA

GODREJ ANANDA

📍 KIADB Aerospace Park, Bagalur, Bangalore

Starting ₹65 Lakh

Explore →
GODREJ AVENUE ELEVEN

GODREJ AVENUE ELEVEN

📍 Mahalaxmi, Mumbai

Starting ₹11.85 Cr

Explore →
GODREJ CELESTE AT GODREJ GARDEN CITY

GODREJ CELESTE AT GODREJ GARDEN CITY

📍 Jagatpur, Chandkheda, Ahmedabad

Starting ₹47 Lakh

Explore →
GODREJ CONNAUGHT ONE

GODREJ CONNAUGHT ONE

📍 Connaught Place, New Delhi

Starting ₹15.99 Cr

Explore →

×
Express Your Interest