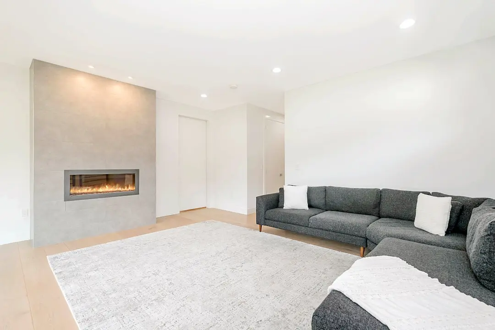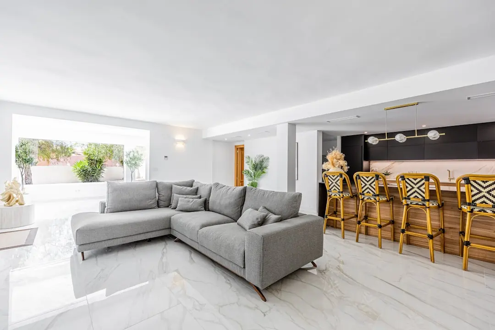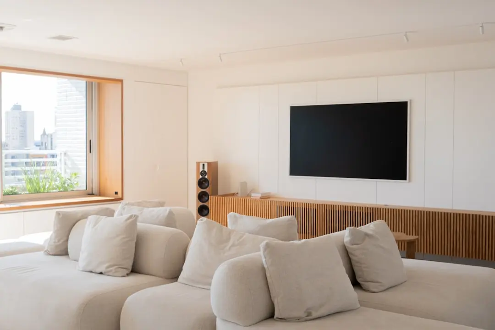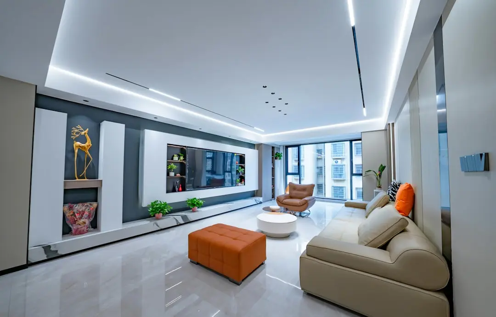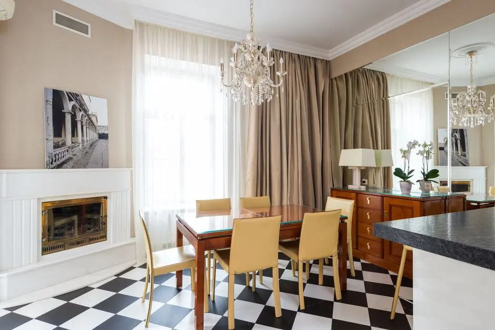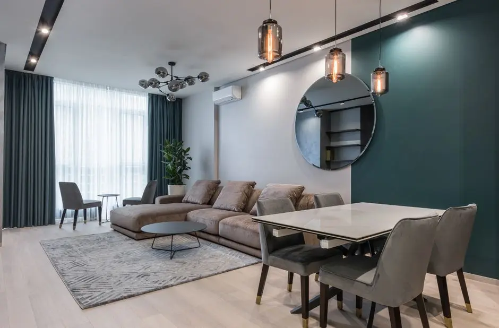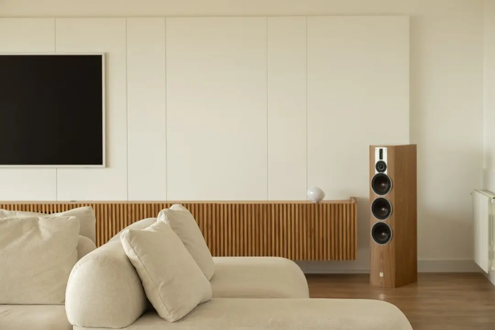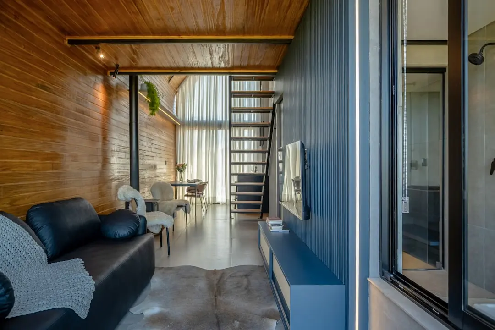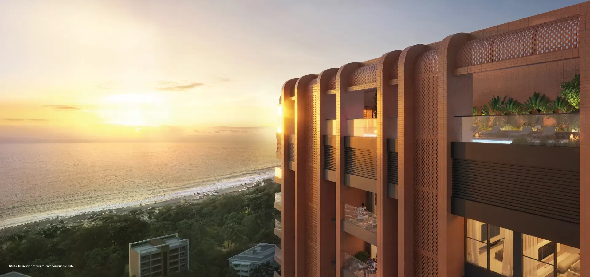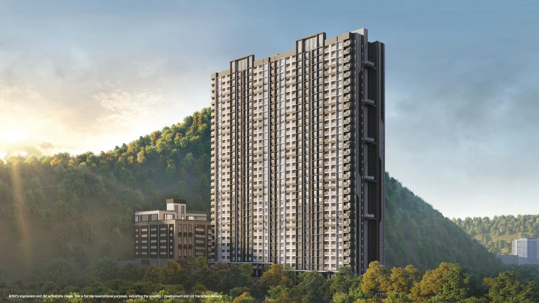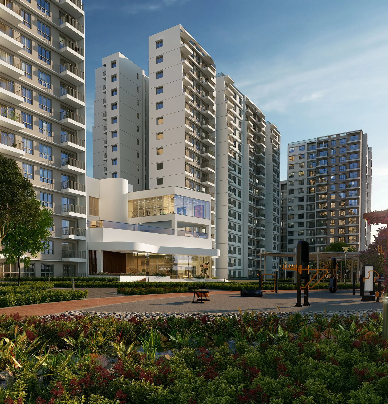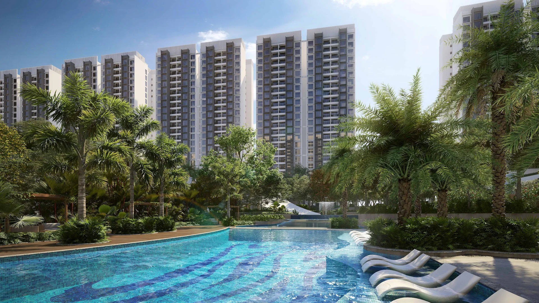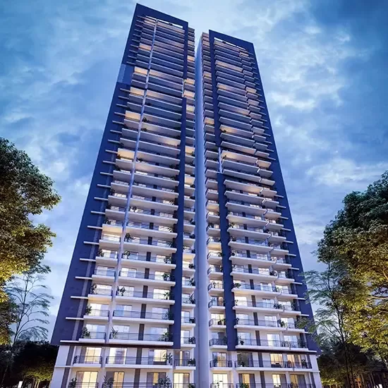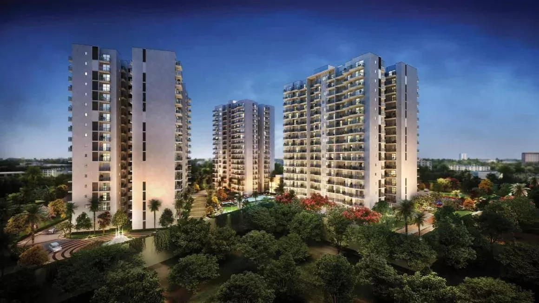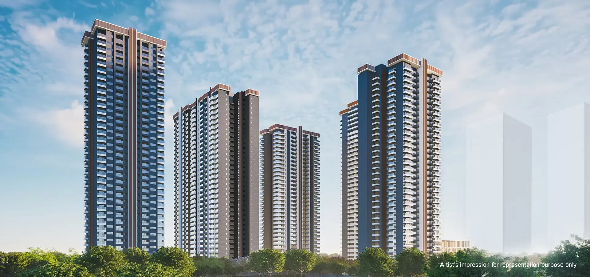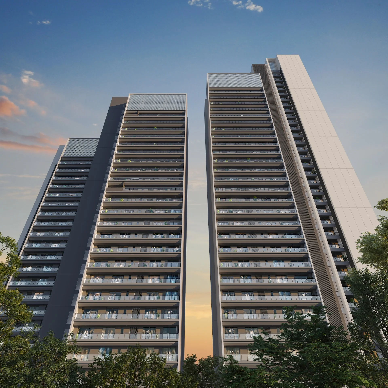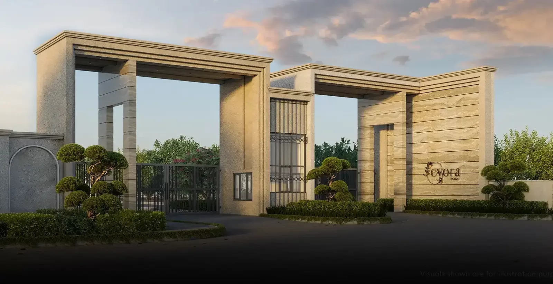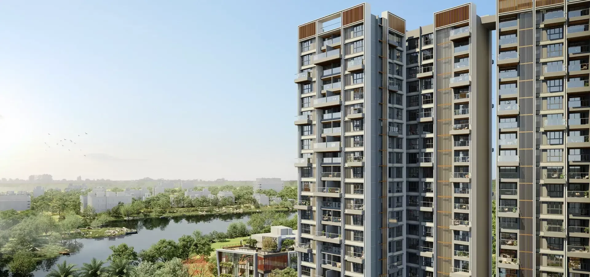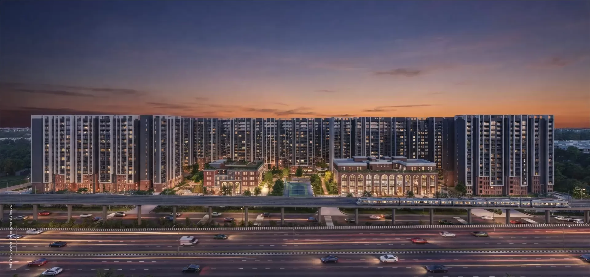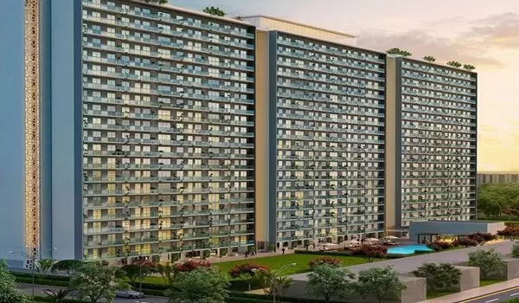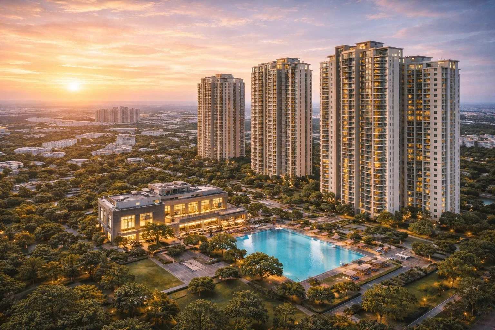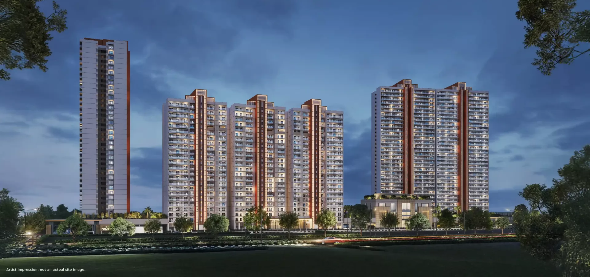
GODREJ ASHOK VIHAR, Ashok Vihar, New Delhi

GODREJ ASHOK VIHAR

Where North Delhi's Most Storied Address Meets 26 Acres of Open Green Living

2, 3 & 4 BHK · Price on Request

SPECIAL OFFER
Book now to get special offers !
Available for next few days only !
11
Towers
26.58
Acres
The Address & The Vision

An Address Worth Coming Home To

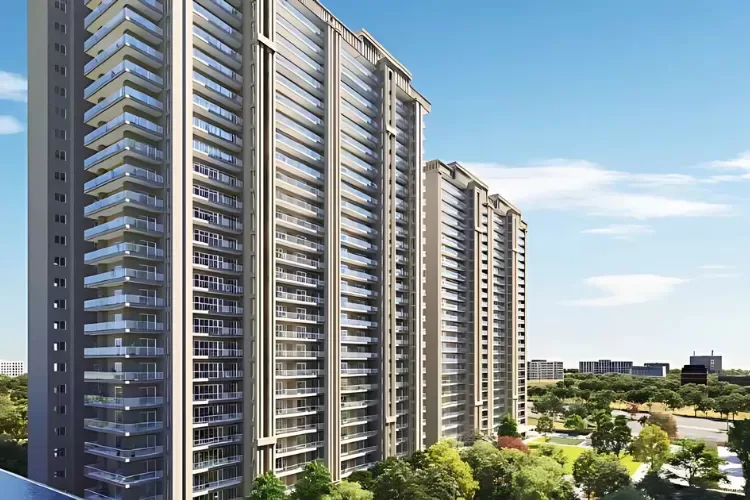
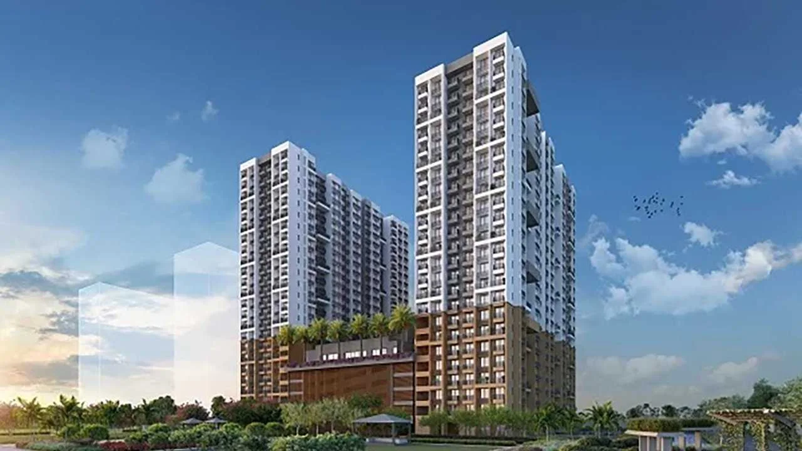
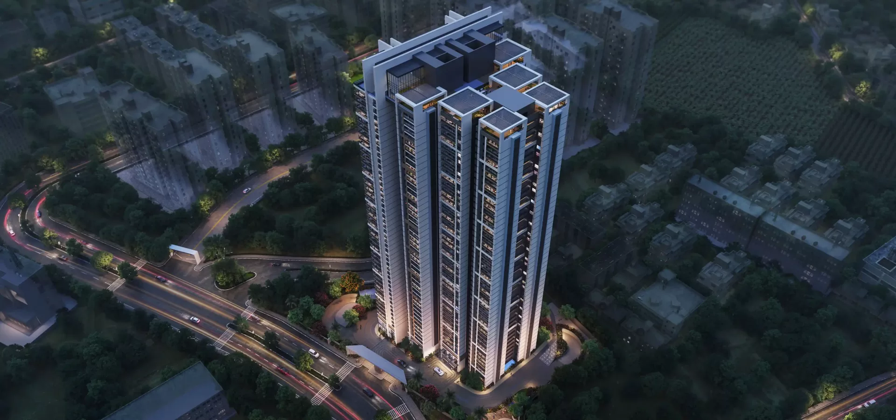
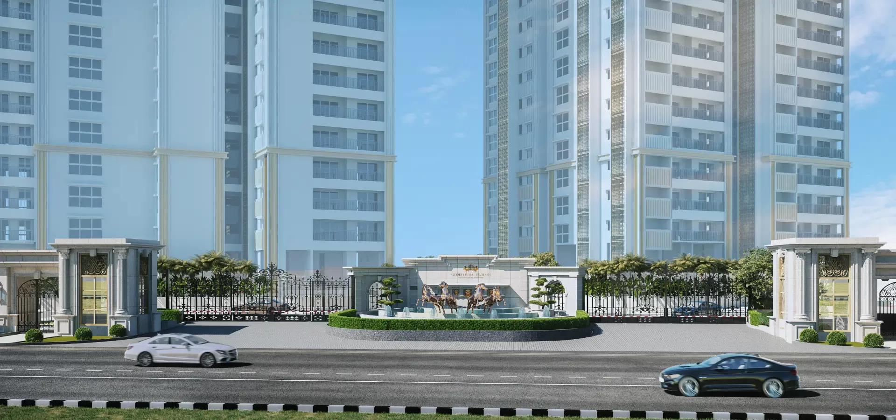
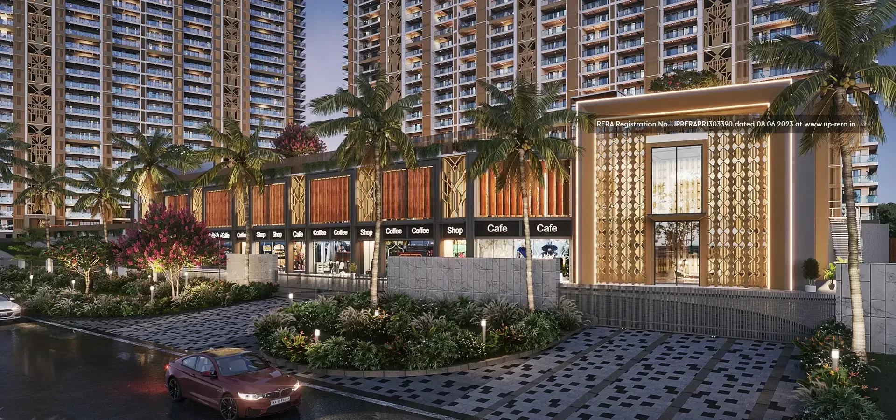
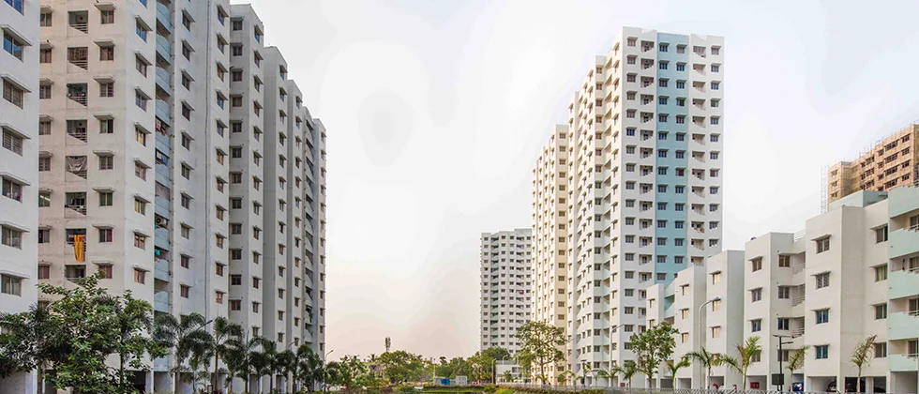
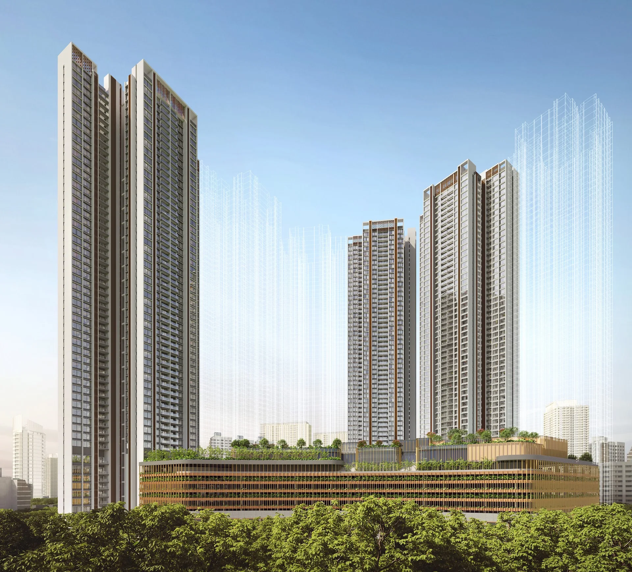
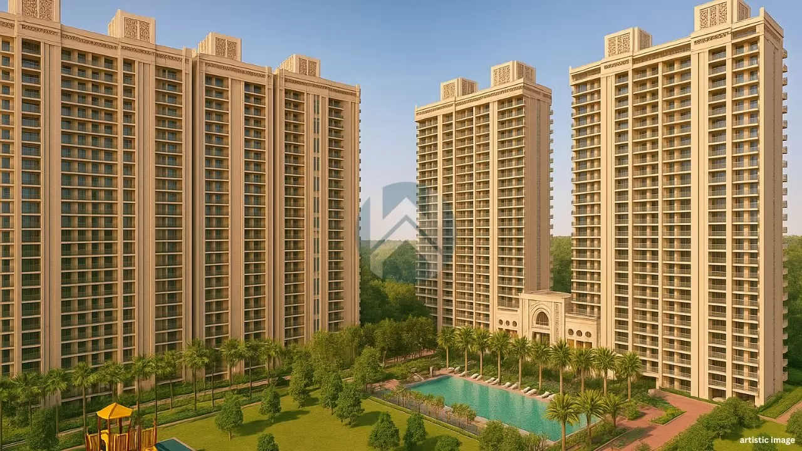
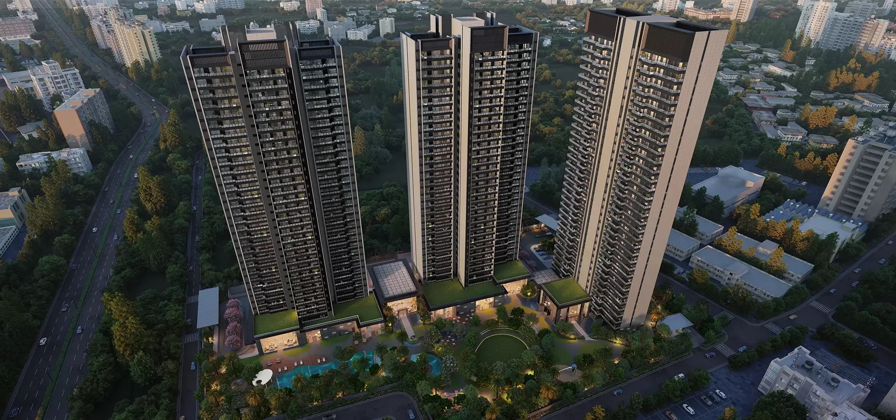
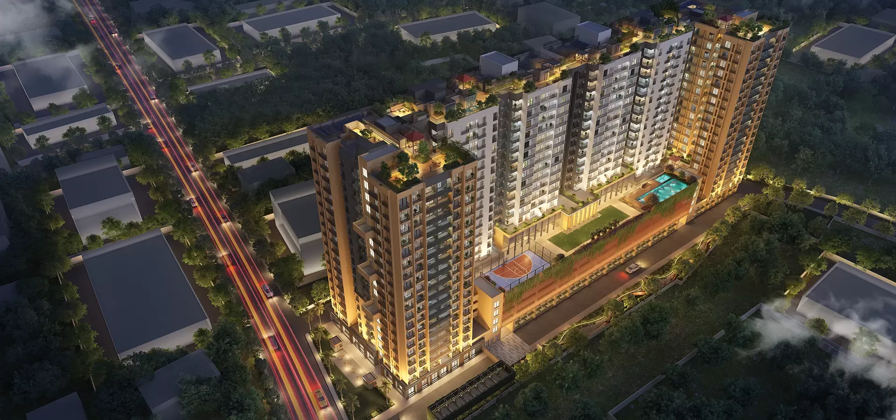
Godrej Ashok Vihar is an upcoming large-format gated community by Godrej Properties, spanning 26.58 acres in the well-connected Ashok Vihar locality of North West Delhi. Conceived as a nature-themed residential enclave, the project will deliver approximately 3.28 million square feet of development across 11 towers, making it one of the largest new residential undertakings in central-north Delhi. It marks Godrej Properties' second project within the city of Delhi, following the successful delivery of Godrej South Estate in Okhla.

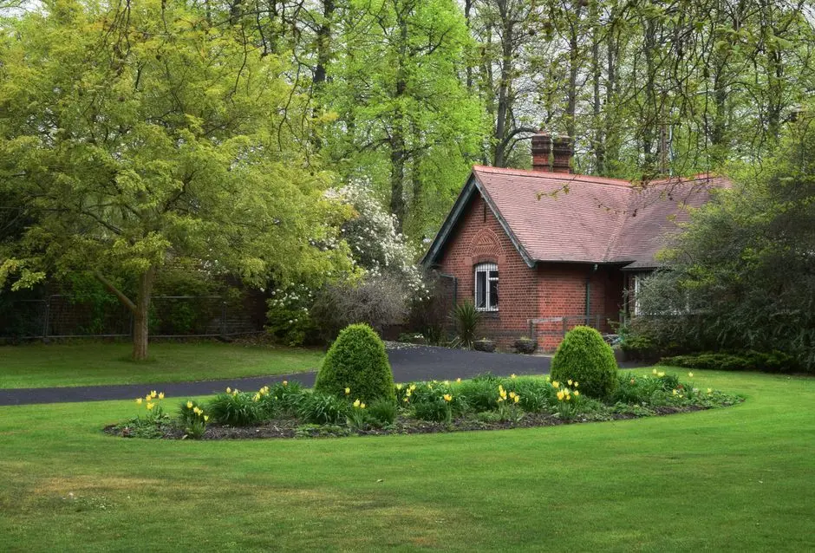
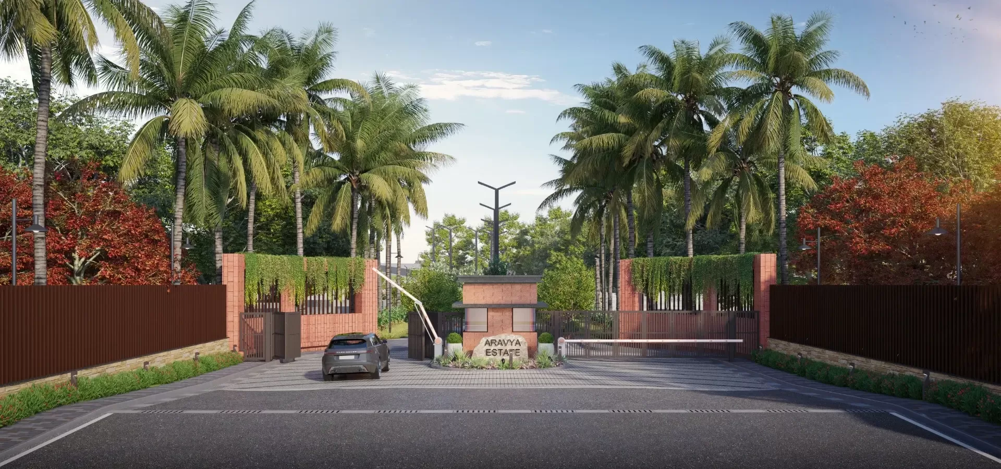
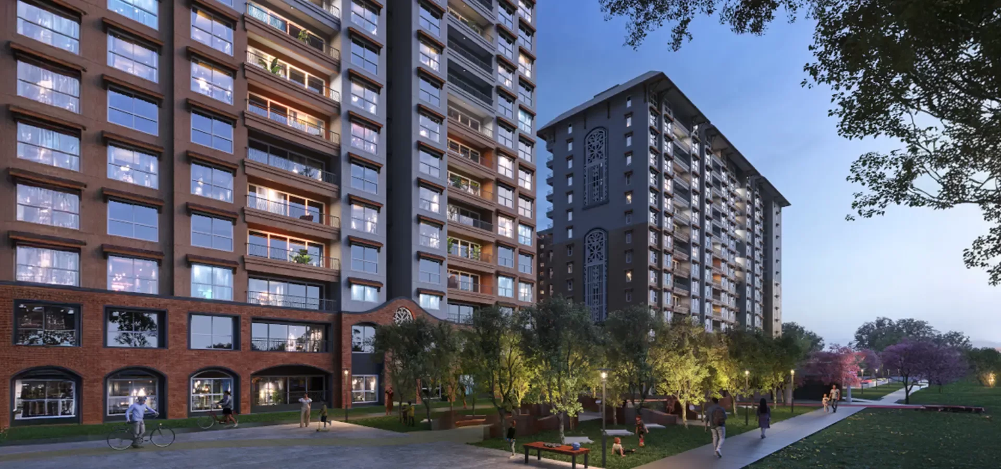
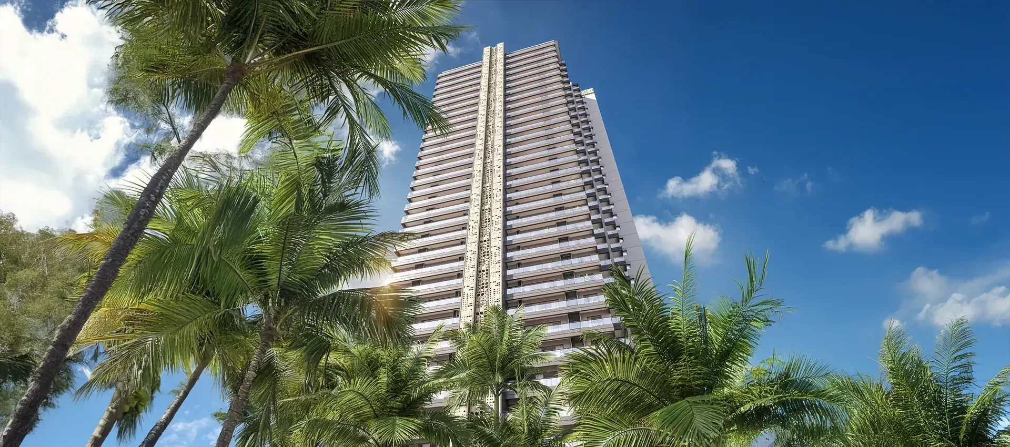
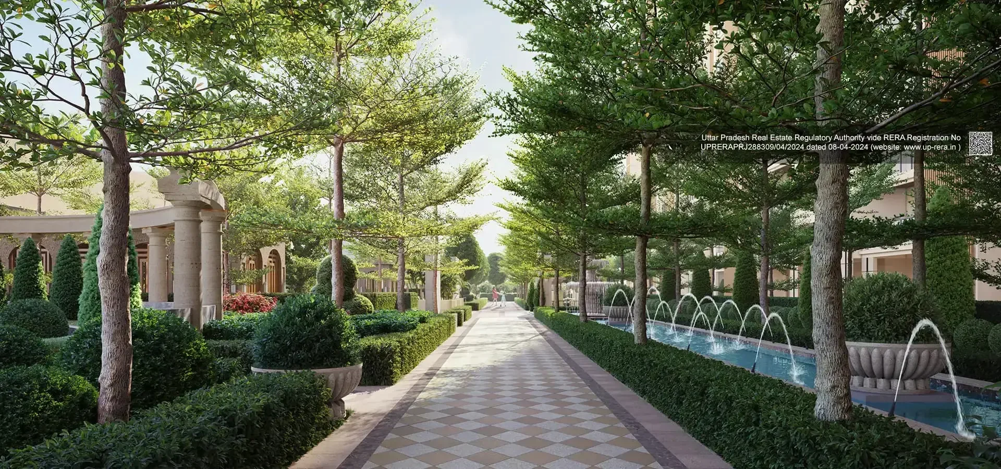
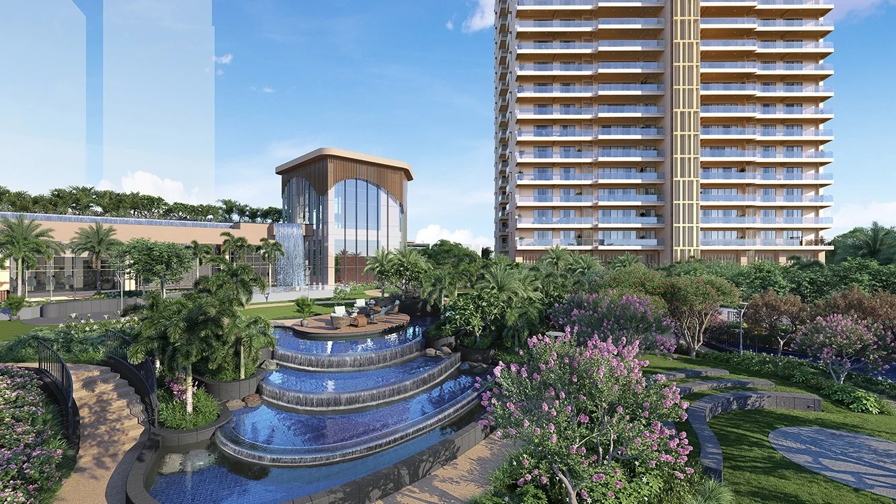
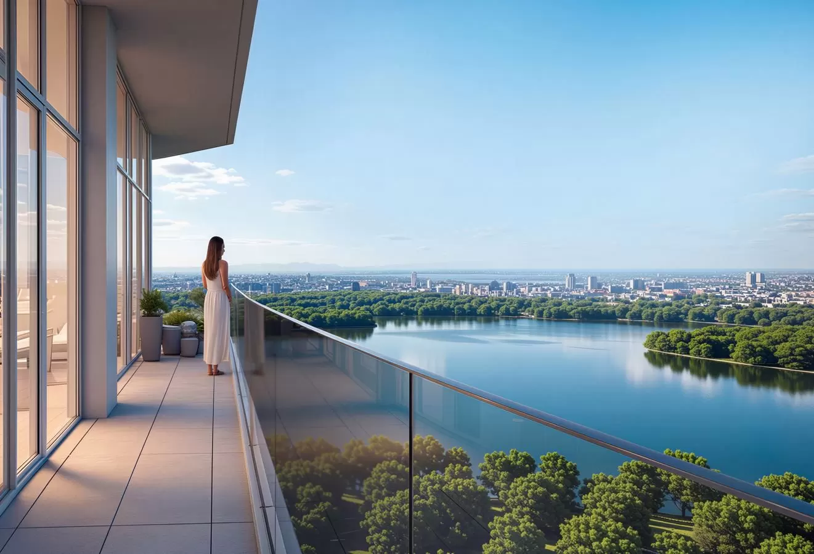
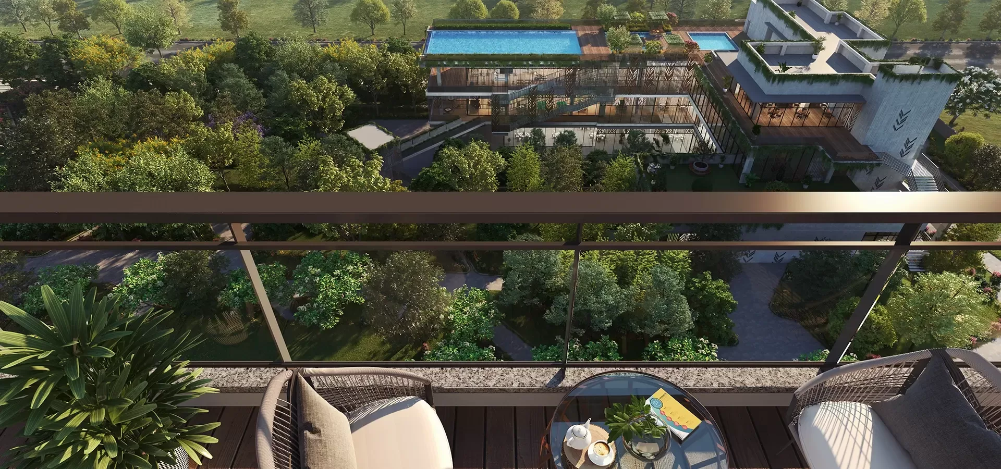
The defining feature of this address is its relationship with green space. The site is enclosed by parks on three sides, and the masterplan is organised around over 1,200 trees, four swimming pools, and expansive open areas that together create the density and calm of a forest inside the city. With 70 percent of the land dedicated to open spaces, the design deliberately inverts the typical high-density logic of Delhi development.

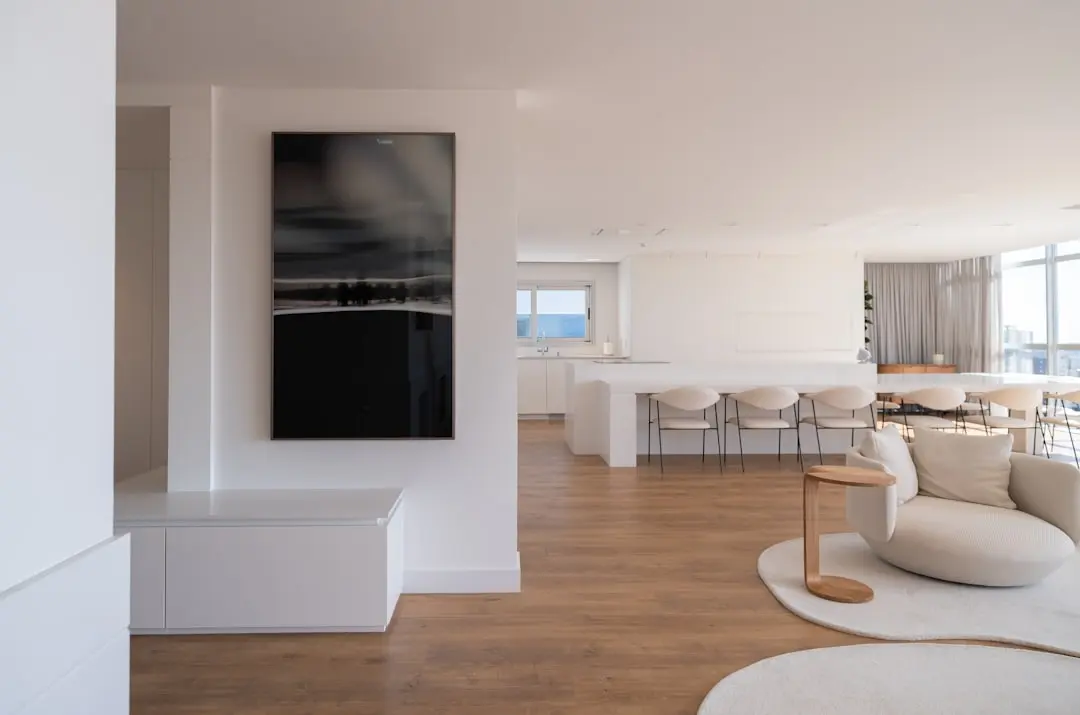
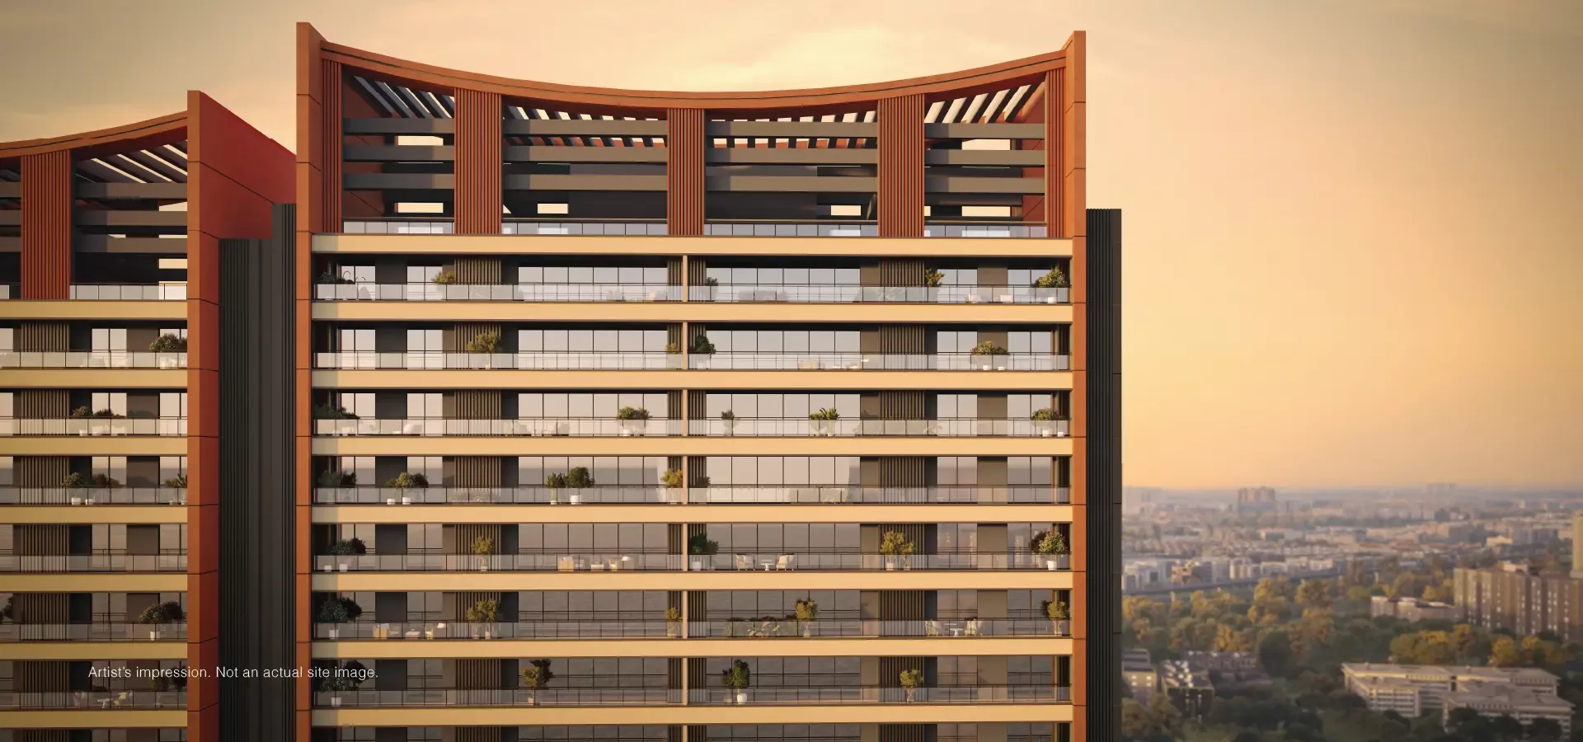
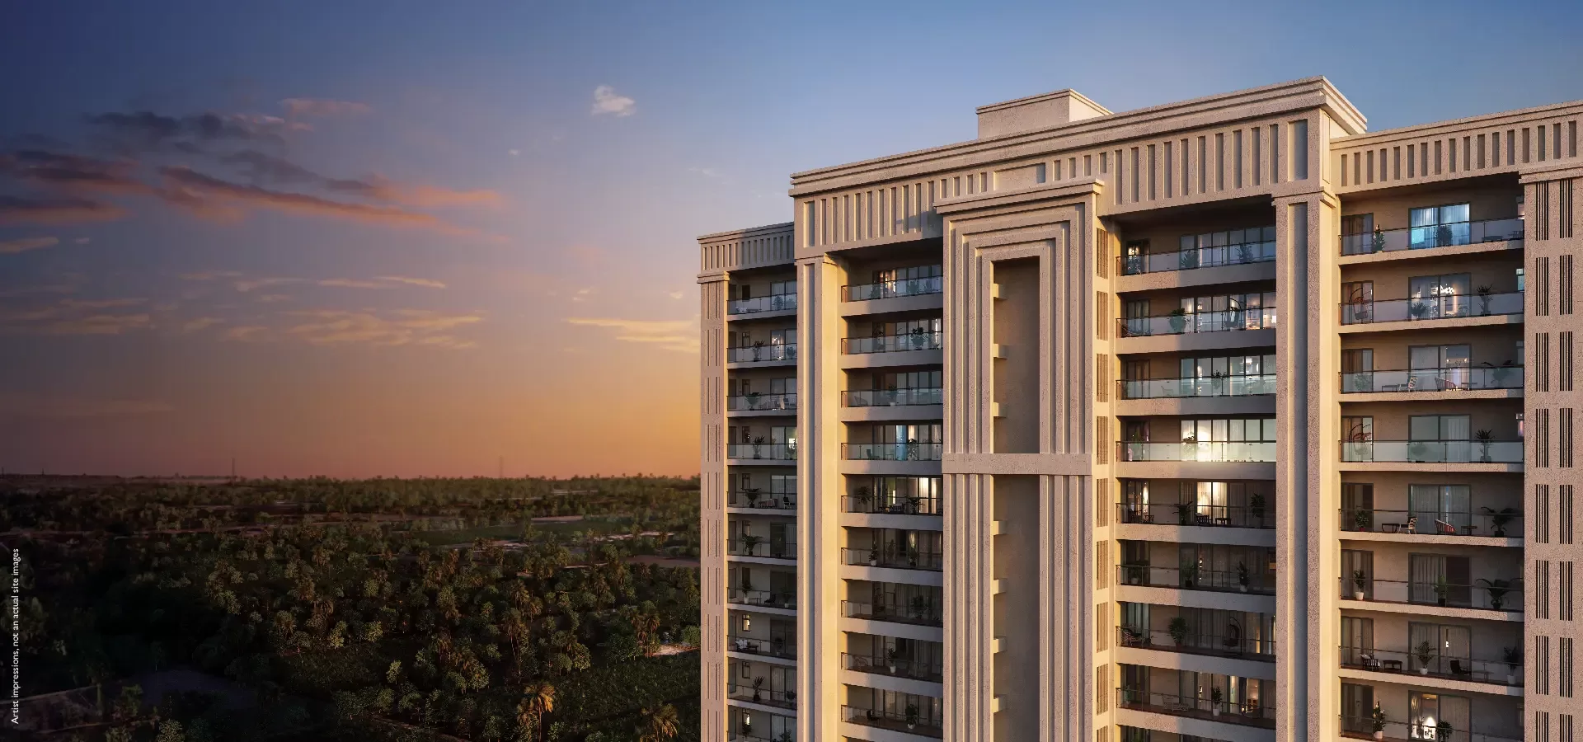
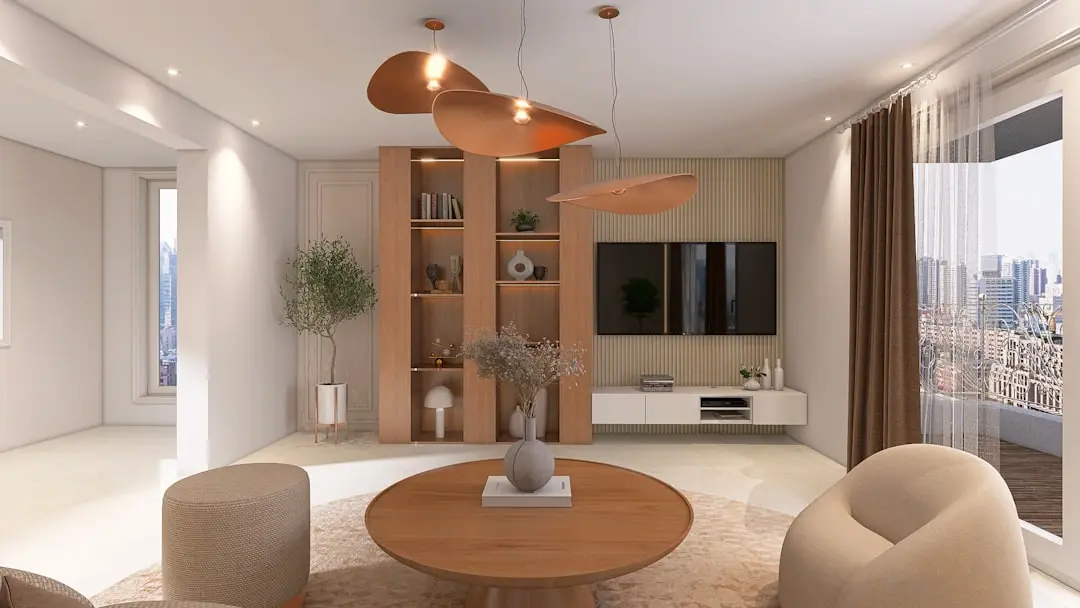
Apartments across the 2 BHK, 3 BHK, and 4 BHK configurations are planned with wide balconies and cross-ventilation systems designed to draw natural light and fresh air into every room. Interiors will reflect Godrej Properties' characteristic approach to spatial efficiency — generous room proportions, intelligently zoned layouts, and a finish language calibrated to the premium North Delhi buyer. The tower arrangement ensures that park views are available from multiple aspects across the development.

Godrej Properties, incorporated in 1985 and listed on Indian exchanges, has built a portfolio spanning Mumbai, Pune, Bengaluru, Chennai, Hyderabad, Ahmedabad, Kolkata, Gurugram, Noida, and Delhi. Its Delhi-NCR footprint already includes Godrej Connaught One at Connaught Place, Godrej Prima and Godrej South Estate in Okhla, and Godrej Tropical Isle in Sector 146, Noida. The Ashok Vihar project represents the developer's first large-scale township format within Delhi's city limits.

For buyers who have watched North Delhi's established residential fabric hold its value through successive market cycles, this project offers something genuinely scarce: a new gated community with parkside frontage on three sides, developed by a nationally listed builder, at an address that carries decades of residential credibility. Inquire to receive updates on configurations, launch pricing, and RERA registration as they are confirmed.

Read more
Gallery

Visualize Your Future Home

Configurations & Pricing

Choose Your Residence

ConfigurationSizeStarting Price
2 BHK
Compact and cross-ventilated homes with park-facing balconies
On request
3 BHK
Spacious three-bedroom residences with wide balconies and city views
On request
4 BHK
Premium four-bedroom homes designed for extended family living
On request
Lifestyle

World-Class Amenities

Recreation at GODREJ ASHOK VIHAR, Ashok Vihar, New Delhi
Recreation
  • Grand Clubhouse
  • Spa Hub
  • Indoor Games Arena
  • Multipurpose Hall
  • Lounge and Social Deck
  • Terraced Pool
Active at GODREJ ASHOK VIHAR, Ashok Vihar, New Delhi
Active
  • Gymnasium
  • Swimming Pool
  • Indoor Badminton Court
  • Squash Court
  • Paddle Pool
  • Cycling Track
  • Skating Arena
Family at GODREJ ASHOK VIHAR, Ashok Vihar, New Delhi
Family
  • Kids Play Area
  • Yoga Deck
  • Senior Citizen Seating Zone
  • Jogging Track
  • Walkways
  • Multi-use Sports Court
Garden at GODREJ ASHOK VIHAR, Ashok Vihar, New Delhi
Garden
  • Landscaped Parks on Three Sides
  • Over 1,200 Trees Within Campus
  • Themed Garden Zones
  • Barbeque Lawns
  • Flower and Herb Gardens
Master & Floor Plans

Master & Floor Plans

Detailed master plan and unit-wise floor plans available on request.

Master plan preview
Preview only — request full plan
Location / Address

A Defining Address

Ashok Vihar, North West Delhi, New Delhi – 110052 · Ashok Vihar · New Delhi

Ashok Vihar sits along the Ring Road in North West Delhi, divided into four well-established residential phases. The locality is flanked by GT Karnal Marg and Mahatma Gandhi Marg, giving it direct arterial access to the rest of the capital. Keshav Puram and Kanhaiya Nagar metro stations on the Red Line are within roughly 1.5 km, and Shalimar Bagh on the Pink Line is under 3 km away. Delhi University's North Campus, with Satyawati College and Lakshmibai College both affiliated to the university, is a short drive south.

Godrej Ashok Vihar occupies a rare land parcel of 26.58 acres within this established neighbourhood, enclosed by parks on three sides — a configuration almost impossible to replicate in central Delhi. The site sits on what was formerly one of the largest contiguous open land banks in North West Delhi, making it the most significant new gated community to arrive in this part of the city. Netaji Subhash Place, a key commercial hub, is approximately 4 km away, and Pacific Mall and North Square Mall are accessible within 5 km, ensuring residents are never far from retail, dining, and business infrastructure.

Location map
Preview only — request full map
Connectivity

Location Advantages

Thoroughfares

  • Ring Road (NH-44 approach) — 0.5 km / 2 mins
  • GT Karnal Road — 1 km / 4 mins
  • Outer Ring Road via Azadpur — 3 km / 8 mins
  • NH-44 (Delhi–Panipat Highway) — 5 km / 12 mins
  • Indira Gandhi International Airport — 22 km / 35 mins

Corporate

  • Netaji Subhash Place Commercial Hub — 4 km / 10 mins
  • Wazirpur Industrial Area — 2 km / 6 mins
  • Connaught Place CBD — 12 km / 25 mins
  • Jasola District Centre — 22 km / 35 mins
  • Aerocity Business District — 24 km / 38 mins

Hospitality

  • Pacific Mall, Subhash Nagar — 6 km / 14 mins
  • North Square Mall, Pitampura — 5 km / 12 mins
  • DT City Centre, Saket — 18 km / 35 mins
  • Select Citywalk, Saket — 18 km / 35 mins
  • Deep Market, Ashok Vihar — 1 km / 3 mins

Education

  • Kulachi Hansraj Model School — 1.5 km / 5 mins
  • Satyawati College (Delhi University) — 2 km / 7 mins
  • Lakshmibai College (Delhi University) — 2 km / 7 mins
  • Montfort Senior Secondary School — 1 km / 4 mins
  • Delhi University North Campus — 5 km / 12 mins

Healthcare

  • Maharaja Agarsen Hospital — 2 km / 6 mins
  • Deep Chand Bandhu Government Hospital — 2.5 km / 8 mins
  • Aruna Asaf Ali Government Hospital — 5 km / 12 mins
  • Fortis Hospital, Shalimar Bagh — 4 km / 10 mins
  • Jivodaya Hospital — 2 km / 6 mins

Schedule a Site Visit

See the residences in person. Our sales team will get in touch to coordinate a visit at your convenience.

Beyond the Project

Infrastructure & Growth

Delhi Metro Phase 4 – Ashok Vihar Station

The Delhi Metro Phase 4 corridor from Krishna Park Extension to RK Ashram Marg includes a dedicated Ashok Vihar station, currently under construction and expected to open by 2026–2027, placing the project within walking distance of a new metro node.

Delhi Metro Phase 4 – Azadpur Interchange

The adjacent Azadpur station on the same Phase 4 corridor will become a key interchange point, linking North Delhi seamlessly to Connaught Place, RK Ashram Marg, and the broader Yellow and Red line networks.

Ring Road Widening and Signal-Free Corridors

Ongoing NHAI and PWD upgrades to Ring Road and GT Karnal Road are improving throughput for north Delhi commuters, reducing travel time to Aerocity and the IGI Airport corridor to under 35 minutes.

Netaji Subhash Place Commercial Expansion

The Netaji Subhash Place district, 4 km from Ashok Vihar, continues to attract office and retail development, expanding employment density within direct commuting range of the project.

Delhi Smart Roads and Urban Infrastructure Upgrades

The Delhi government's multi-year smart roads programme is progressively widening and resurfacing arterial routes through North West Delhi, including corridors that directly serve the Ashok Vihar–Pitampura belt.

Build Quality

Specifications

Structure

  • RCC shear wall or framed structure with seismic zone compliance

Flooring

  • Vitrified tiles in living, dining, and bedrooms
  • Anti-skid ceramic tiles in bathrooms and utility

Bathroom

  • Premium CP fittings
  • Branded sanitaryware
  • Concealed plumbing

Kitchen

  • Modular kitchen with overhead and base cabinets
  • Granite or engineered stone counter
  • Stainless steel sink with faucet

Doors & Windows

  • Engineered wood flush doors with quality hardware
  • Powder-coated or UPVC windows with mosquito mesh
  • Main door with high-security digital lock

Electrical

  • Modular switches throughout
  • Adequate light and power points in all rooms
  • EV charging provision in parking

Security

  • 5-tier security system
  • 24/7 CCTV surveillance at entry, exit, and common areas
  • Video door phone in each apartment
  • Intercom facility
Why Invest

Compelling Reasons

1

Rare 26-Acre Land Bank in North Delhi

Large contiguous parcels of this scale within Delhi's city limits are effectively exhausted. At 26.58 acres, Godrej Ashok Vihar offers the kind of open-space ratio — with parks on three sides — that newer peripheral locations approximate but established inner-city addresses cannot replicate.

2

Godrej Properties' Second Project Inside Delhi

Following Godrej South Estate in Okhla, this is only the second project Godrej Properties has developed within Delhi's city limits. That selectivity reflects the scarcity of land at this scale and the developer's deliberate focus on landmark addresses rather than volume launches.

3

11 Towers Surrounded by Over 1,200 Trees

The masterplan places 11 residential towers within a campus where more than 1,200 trees are integrated into the landscaping. With 70 percent of the site reserved as open space, the density per acre is kept low enough to preserve a genuinely green residential character.

4

Dedicated Metro Station in Delhi Metro Phase 4

A new Ashok Vihar metro station is part of the Phase 4 corridor currently under construction, expected to be operational by 2026–2027. When complete, it will directly connect the project to Connaught Place, RK Ashram Marg, and the broader metro interchange network without a transfer.

5

Established Social Infrastructure Within Walking Distance

Kulachi Hansraj Model School, Satyawati and Lakshmibai colleges affiliated to Delhi University, Maharaja Agarsen Hospital, and the Deep Market are all within 1.5–2.5 km. Residents step into a fully mature neighbourhood from day one, with no dependence on the project itself for daily needs.

6

Four Swimming Pools and a Full-Format Clubhouse

Within a single gated community, the project provides four swimming pools and a large clubhouse containing a spa hub, gymnasium, indoor courts, and social lounges. The amenity density — measured against the number of towers — is higher than most comparable North Delhi projects.

About the Developer

Godrej Properties

Godrej Properties was established in 1990 as the real estate development arm of the Godrej Group, an Indian conglomerate founded in 1897 by Ardeshir Godrej. Headquartered in Mumbai, the company is a subsidiary of Godrej Industries Group and is listed on both the BSE and NSE following its 2010 initial public offering, which raised approximately USD 100 million. Since 2012, it has been led by Executive Chairman Pirojsha Adi Godrej, with Gaurav Pandey serving as Managing Director and CEO. As of FY25, the company employs around 2,391 people and reported pre-sales of ₹29,444 crore.

The approach centres on design rigour, on-time delivery and sustainability. Every project launched since 2010 has been a certified green building, and Godrej Properties has ranked among the top listed residential developers globally on the GRESB sustainability benchmark, including the number-one position in 2020, 2021 and 2022. The company was an early adopter of ISO 9002 certification, awarded by Bureau Veritas in 1996, and is a founding partner of the Sustainable Housing Leadership Consortium. Projects are executed through an in-house team supported by collaborations with international design firms.

The portfolio covers residential, commercial, township and plotted developments across 12 cities, including the Mumbai Metropolitan Region, Pune, Bengaluru, Delhi-NCR, Gurugram, Noida, Hyderabad, Chennai, Kolkata, Ahmedabad, Nagpur and Kochi. The first project, Godrej Edenwoods at Thane, was signed in 1991, with the Cypress building delivered in 1994. Recent launches include Godrej MSR City, a 62-acre township in Shettigere near Bengaluru's Kempegowda International Airport, Godrej Madison Avenue in Kokapet, Hyderabad, and Godrej Astra on Gurugram's Golf Course Road, which recorded sales of around ₹1,000 crore at launch.

Ownership remains anchored in the Godrej family through the promoter group, which holds approximately 46.7 percent of the company. Roughly 23 percent of the broader Godrej Group's promoter holding sits in trusts that fund environment, health and education initiatives, reflecting a long-standing philosophy of patient, stewardship-led capital. The group has roots in the Swadeshi movement and today serves consumers across more than 1.1 billion touchpoints worldwide. For Godrej Properties, this lineage translates into long-cycle land acquisition, conservative balance-sheet management and a commitment to delivering communities that retain value over decades rather than market cycles.

Rate this project

Write a review

Visited or booked here? Share your honest experience. Reviews are checked before they appear.

Frequently Asked Questions

Where exactly is Godrej Ashok Vihar located, and how well connected is it to the rest of Delhi?+
Godrej Ashok Vihar sits in Ashok Vihar, a well-established neighbourhood in North West Delhi divided into four phases and bordered by GT Karnal Marg and the Ring Road. The area is served by three Delhi Metro stations — Keshav Puram and Kanhiya Nagar on the Red Line and Shalimar Bagh on the Pink Line — with an interchange at Azadpur connecting the Pink and Yellow lines. Connaught Place, Netaji Subhash Place, and Karol Bagh are all accessible within 20 to 30 minutes, and Indira Gandhi International Airport is reachable via the same arterial road network.
What apartment configurations are available in Godrej Ashok Vihar?+
Godrej Ashok Vihar offers 2 BHK, 3 BHK, and 4 BHK residences, giving buyers a choice across compact, mid-size, and larger formats within a single gated community. The project is designed as a group-housing development spread across 26.58 acres with a total development potential of approximately 3.28 million sq ft. All three configurations are positioned within the same master plan, so every household shares the same amenity base regardless of unit size.
What is the overall scale of Godrej Ashok Vihar — how many towers and how large is the site?+
The project spans 26.58 acres in Ashok Vihar and is laid out across 11 towers. Parks border the site on three sides, delivering open park and city views from a significant portion of the residential stock. The scale of the site is notable for central Delhi, where large contiguous land parcels suitable for gated group housing are increasingly scarce.
What amenities does Godrej Ashok Vihar offer residents?+
The project includes a clubhouse, swimming pool, gymnasium, jogging and cycling tracks, a yoga deck, skating arena, basketball court, squash court, and a children's play area. Community spaces extend to a banquet hall, mini-theatre, senior citizen deck, reflexology track, and a pet area, covering both active and passive recreation. Sustainability-oriented infrastructure such as rainwater harvesting, solar panels on common areas, and a waste management system is also incorporated into the design.
What schools, hospitals, and daily conveniences are near Godrej Ashok Vihar?+
Within the immediate neighbourhood are Kulachi Hansraj Model School, Montfort Senior Secondary School, and two University of Delhi colleges — Satyawati College and Lakshmibai College. Fortis Hospital and Max Super Speciality Hospital are within approximately 15 minutes, and Deep Chand Bandhu Hospital is also close by. Retail needs are met by Deep Market, Pacific Mall, North Square Mall, and several local shopping centres, all reachable without leaving North Delhi.
Who is the developer behind Godrej Ashok Vihar, and what is their track record?+
Godrej Ashok Vihar is developed by Godrej Properties, established in 1990 as the real estate arm of the Godrej Group — a conglomerate with roots going back to 1897. The company is publicly listed on the BSE and NSE and operates across 12 cities including Mumbai, Pune, Bengaluru, Hyderabad, Chennai, and Delhi-NCR, with an active portfolio spanning residential, commercial, and township developments. In FY25, Godrej Properties recorded pre-sales of Rs 29,444 crore, the highest among listed Indian developers that year, and every project launched since 2010 carries a green-building certification. In Delhi, earlier projects include Godrej South Estate in Okhla and Godrej Connaught One near Connaught Place.
What is the RERA status of Godrej Ashok Vihar, and how do I get pricing details?+
Godrej Ashok Vihar is a new launch project and RERA registration is currently applied for with the Delhi RERA authority; the registration number will be published once formally approved. Pricing for all configurations — 2 BHK, 3 BHK, and 4 BHK — is available on request through the official channel-partner team. Reaching out directly ensures you receive the current payment plan, floor-plan options, and any launch-phase pricing applicable at the time of booking.

Get in Touch

Pricing, plans, brochure, and a personal walkthrough — talk to our sales team.
Featured Projects

Projects Portfolio

GODREJ ANANDA

GODREJ ANANDA

📍 KIADB Aerospace Park, Bagalur, Bangalore

Starting ₹65 Lakh

Explore →
GODREJ AVENUE ELEVEN

GODREJ AVENUE ELEVEN

📍 Mahalaxmi, Mumbai

Starting ₹11.85 Cr

Explore →
GODREJ CELESTE AT GODREJ GARDEN CITY

GODREJ CELESTE AT GODREJ GARDEN CITY

📍 Jagatpur, Chandkheda, Ahmedabad

Starting ₹47 Lakh

Explore →

GODREJ CONNAUGHT ONE

GODREJ CONNAUGHT ONE

📍 Connaught Place, New Delhi

Starting ₹15.99 Cr

Explore →


×
Express Your Interest